

74 Harbour View Drive
Your own private sandy beach on Lake Erie, and a custom home built in 2022.
Offered at
$1,850,000
74 Harbour View Drive, Kingsville, ON N9Y 2J2
- 3 + 1
- Bedrooms
- 3
- Bathrooms
- 75 ft
- Sandy beach
- 2022
- Built
01 / The property
An architect-designed home, with 75 ft of beach across the street.
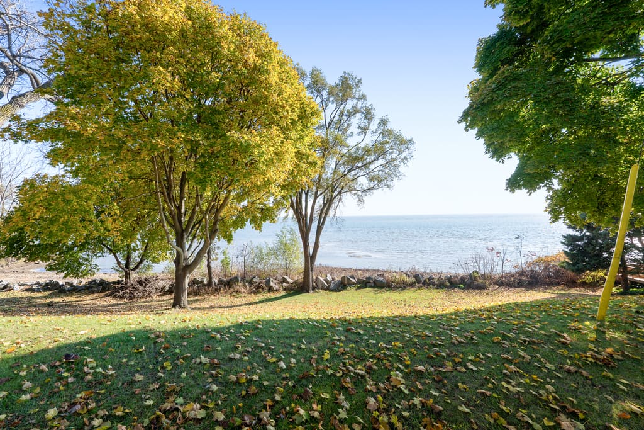
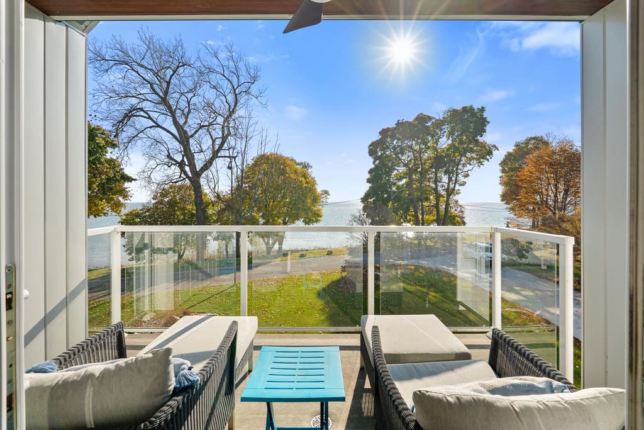
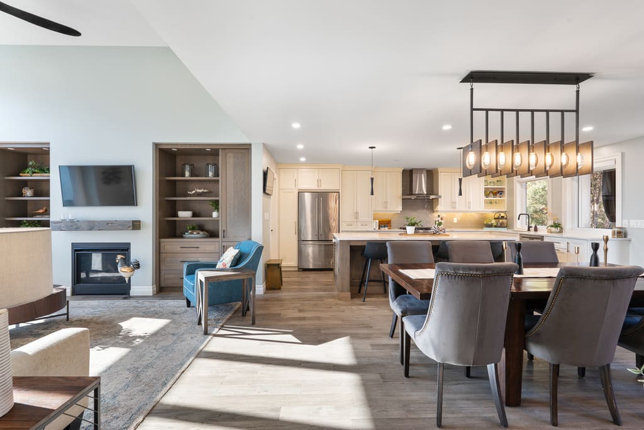
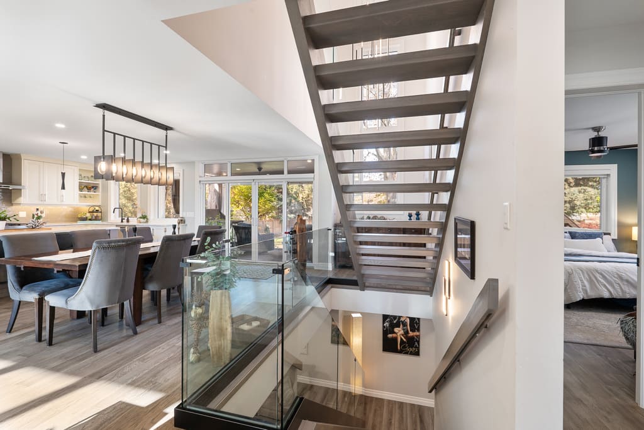
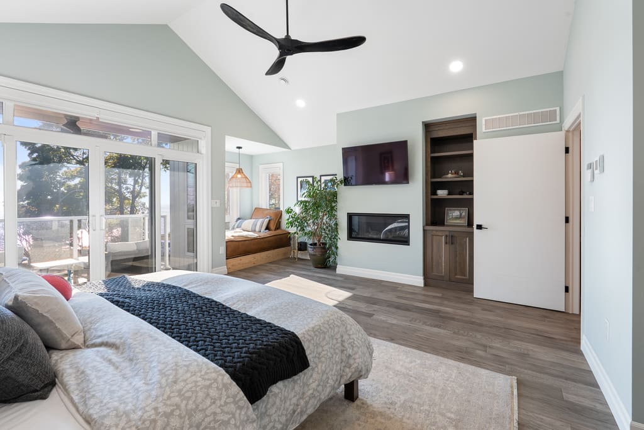
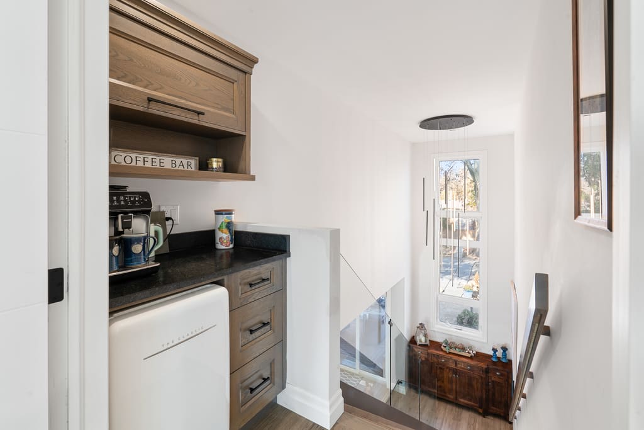
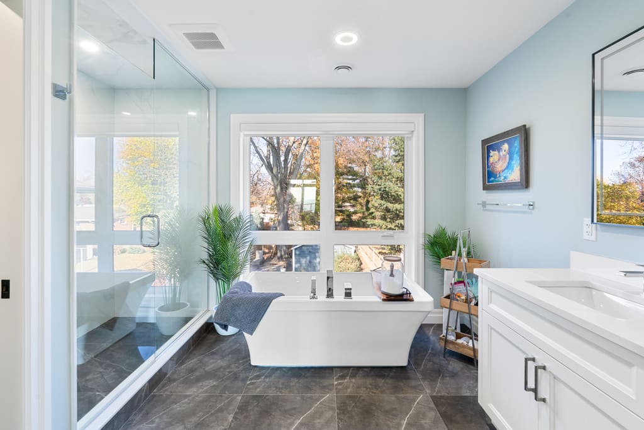
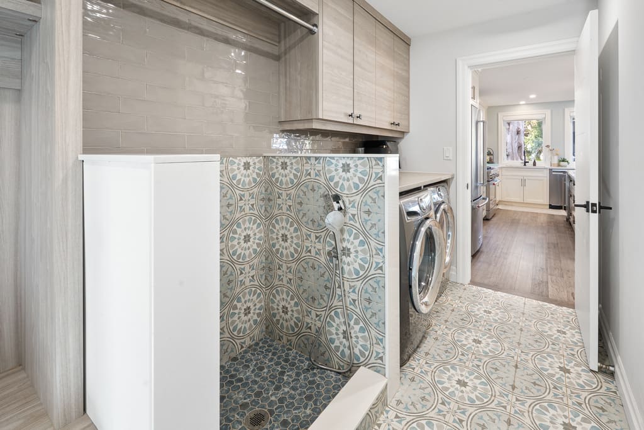
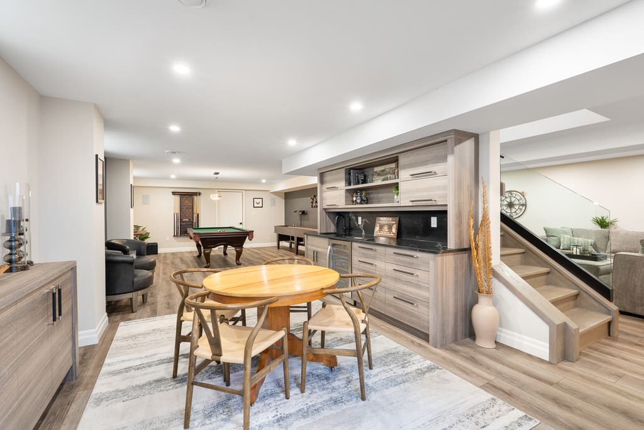
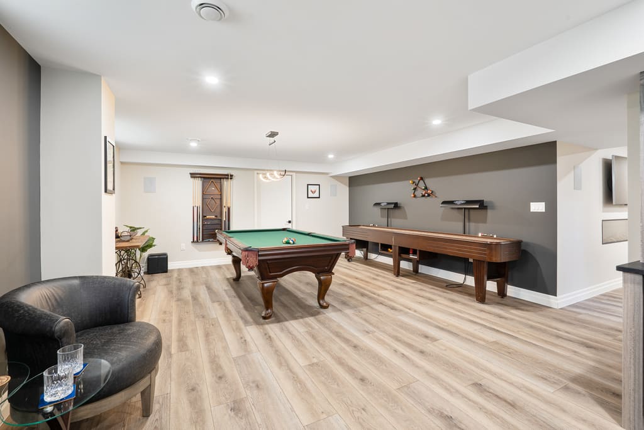
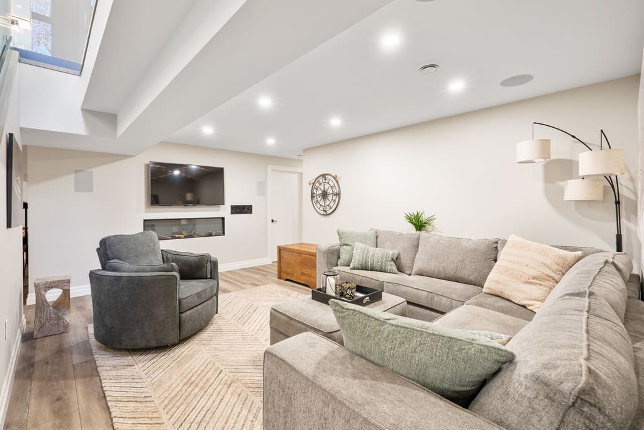
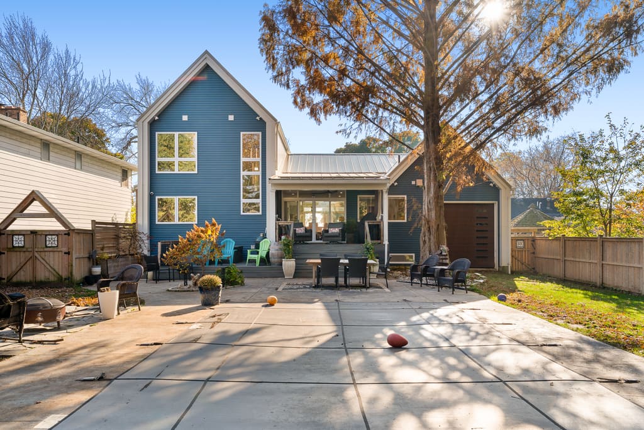
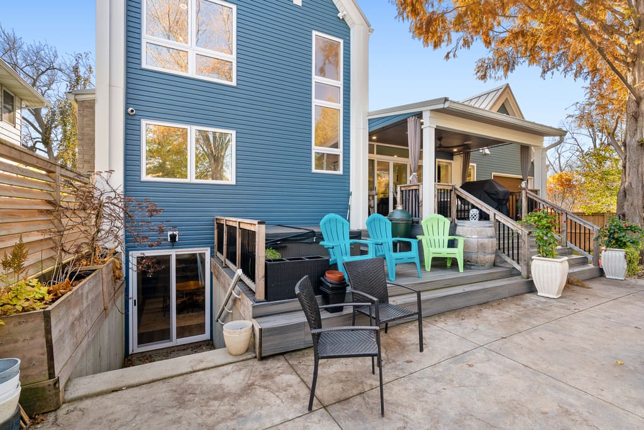
Your own private sandy beach on Lake Erie, a stunning custom home, and resort-style outdoor living, all in one of Kingsville's most sought-after locations! Welcome to Harbourview Drive, where this architect-designed contemporary home by Dory Azar was built in 2022 by Azar Homes. Tucked on a quiet cul-de-sac, just steps from Lakeside Park, this 3+1 BR, 3 Bath home comes with a separately deeded waterfront parcel directly across the street, with 75 ft of sandy beach on Lake Erie! Inside, soaring ceilings, huge windows, an open-riser staircase with glass railings, and beautiful sightlines create a bright, open feel. The vaulted great room features a gas fireplace and custom built-ins, while the stunning kitchen by Joe's Woodcraft offers ceiling-height cabinetry, quartz counters, a wood island, and gas range. 2 main-floor BRs, a full bath, and laundry with pet wash create function amidst inspiration. Upstairs, the private primary retreat feels like a luxury getaway with vaulted ceilings, fireplace, coffee bar, walk-in closet, covered lake-view terrace, and spa-like ensuite. The finished walkout lower level offers a games room with wet bar and billiards area, family room, 4th BR, and full bath. Outside, enjoy lake views from front terrace or relax in your fully fenced backyard oasis with mature trees, covered porch, composite deck, hot tub, and saltwater in-ground pool! Premium extras include a heated 44-ft tandem garage, metal roof, dual-zone heating, motorized blinds, built-in speakers, and 3 fireplaces. This is an exceptional opportunity to enjoy modern luxury and the best of Kingsville waterfront living. Your beach. Your pool. Your perfect place to call home! Explore the 3D tour, floor plans, and video, then book your private showing today!
02 / Inside and out
Your beach.
Your pool.
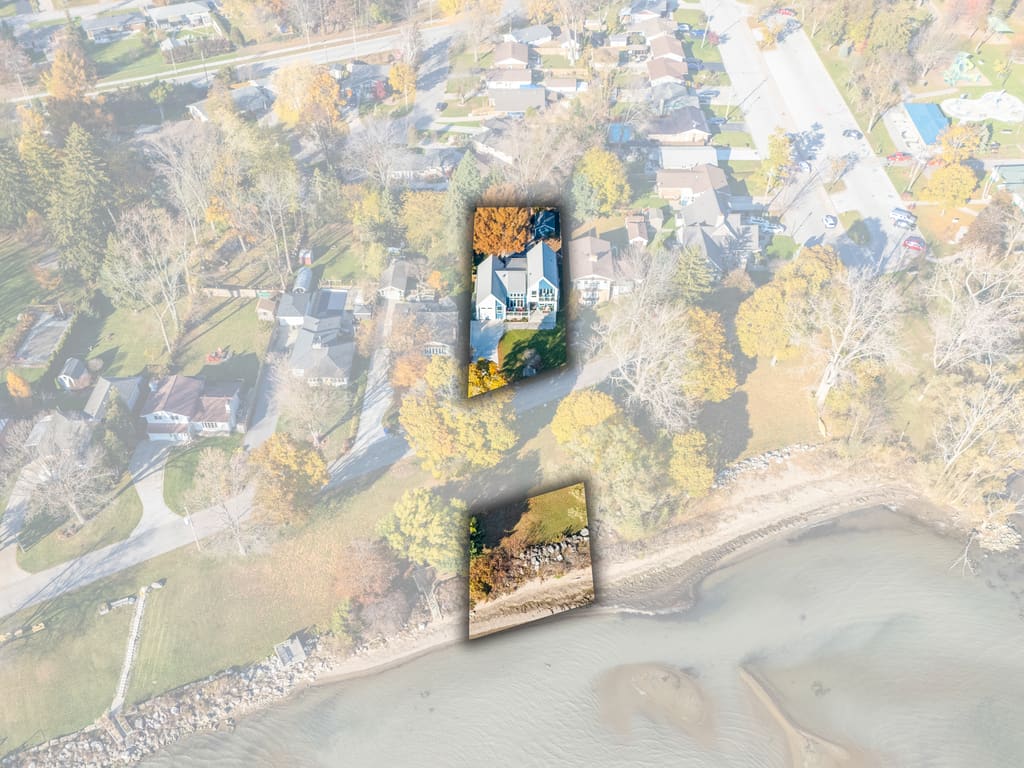
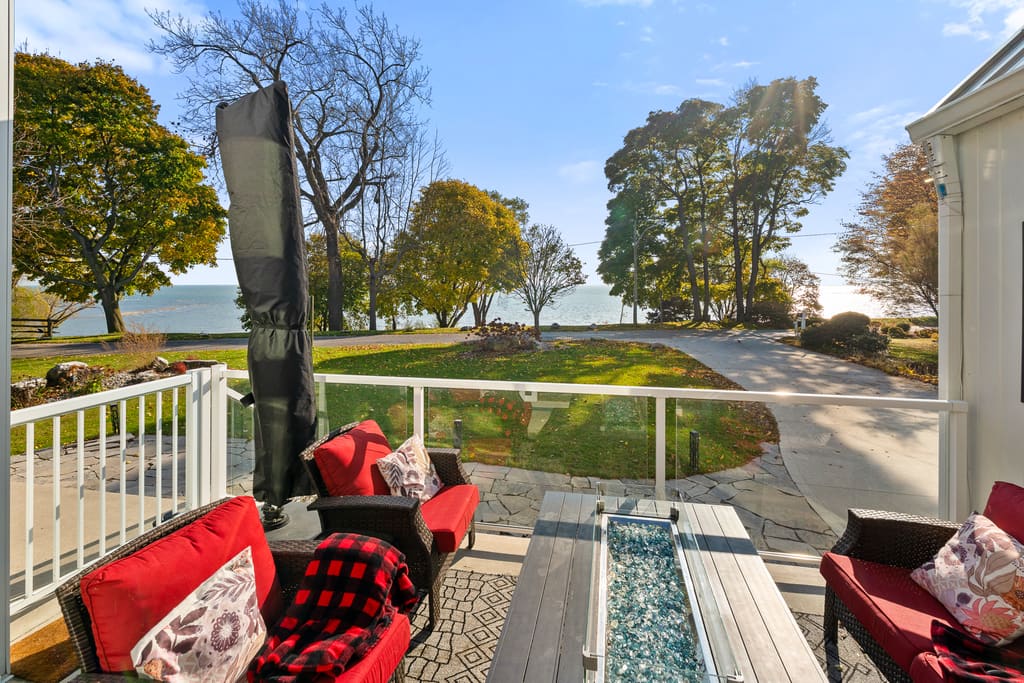
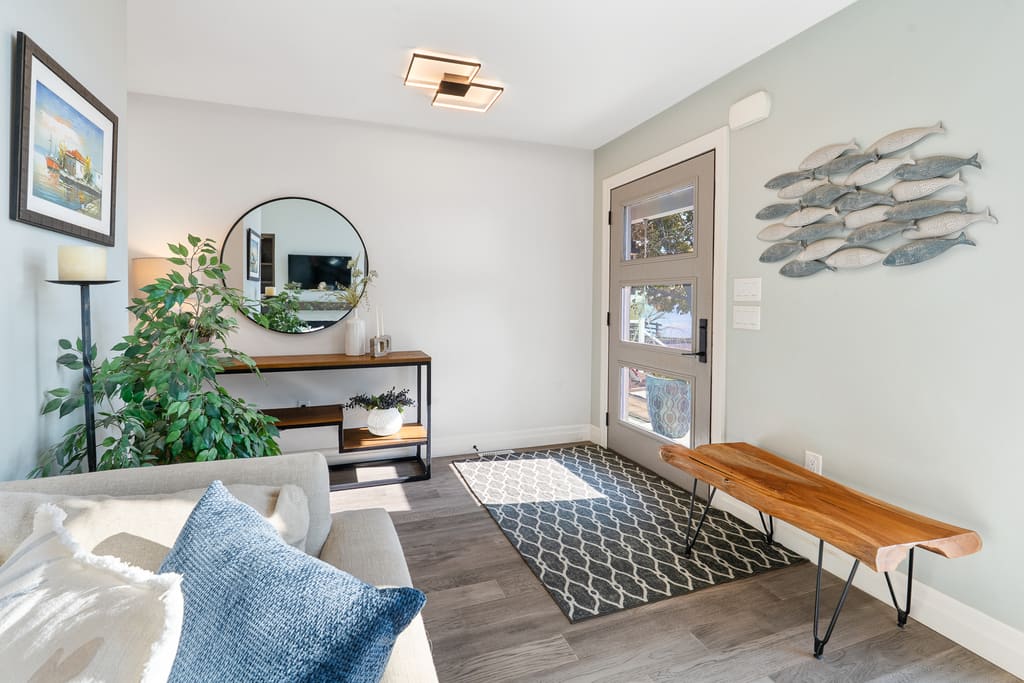
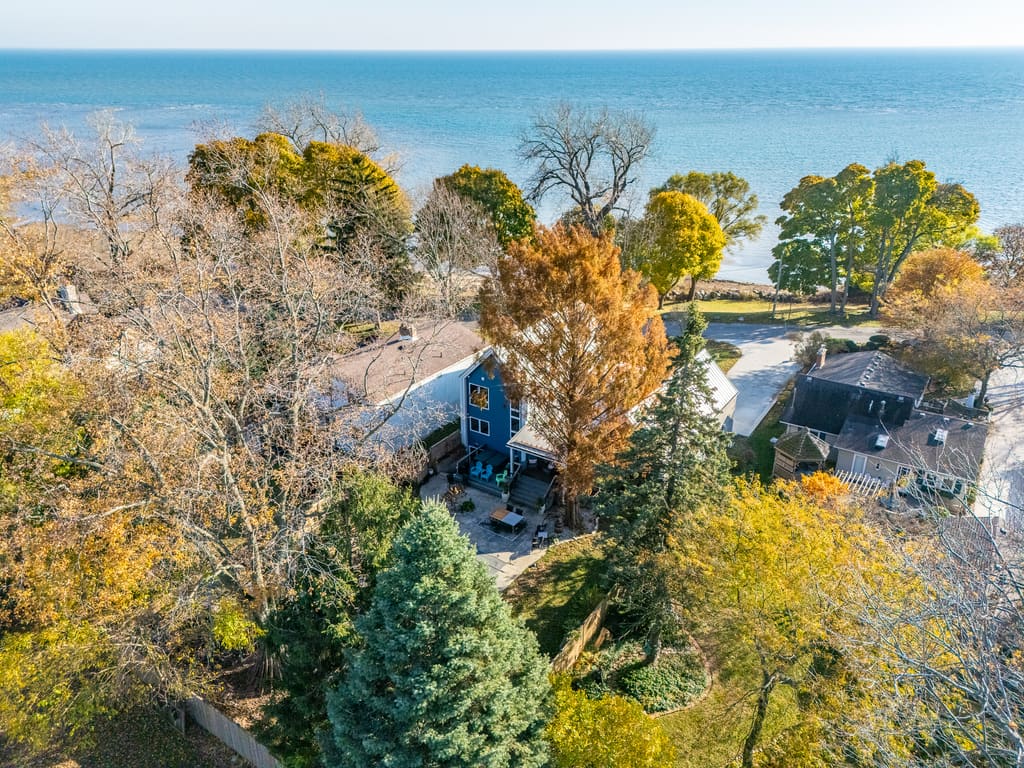
Start on the sand across the street, then the great room and the kitchen. The aerial shows both parcels, the home and the beach lot, before the walk returns to the front terrace and the primary suite's covered terrace. Inside, the foyer, the dining area, the open-riser staircase, the primary suite with its coffee bar and ensuite, and the laundry with its pet wash. Downstairs, the wet bar, the billiards area, and the family room. The tour ends in the fenced backyard, at the pool and the deck.
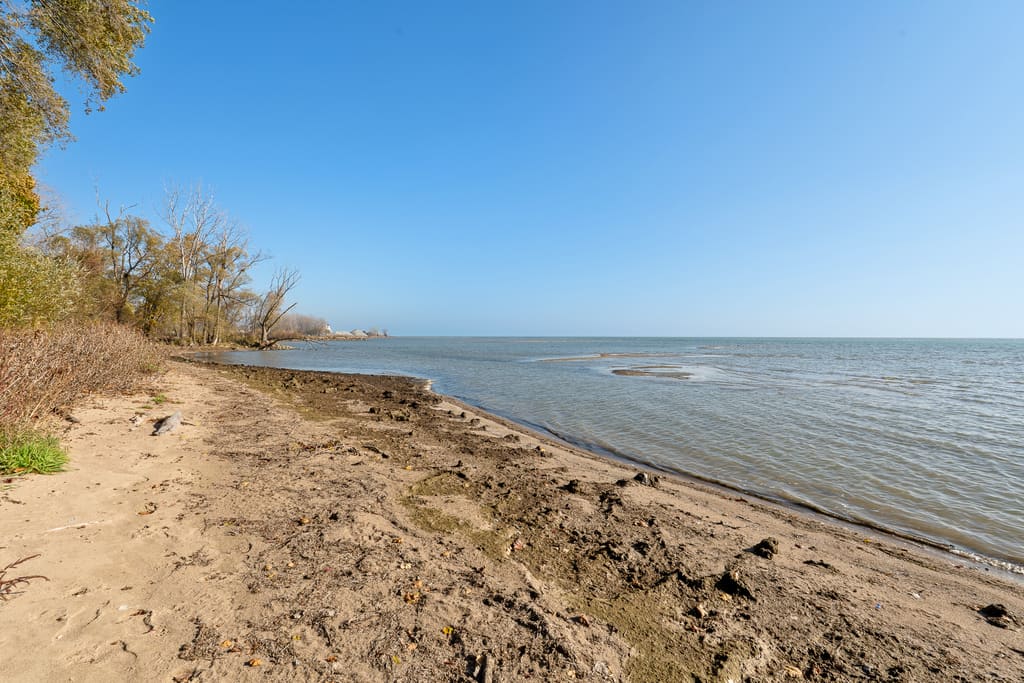
The beach
75 ft of sandy beach on Lake Erie, on the parcel across the street.
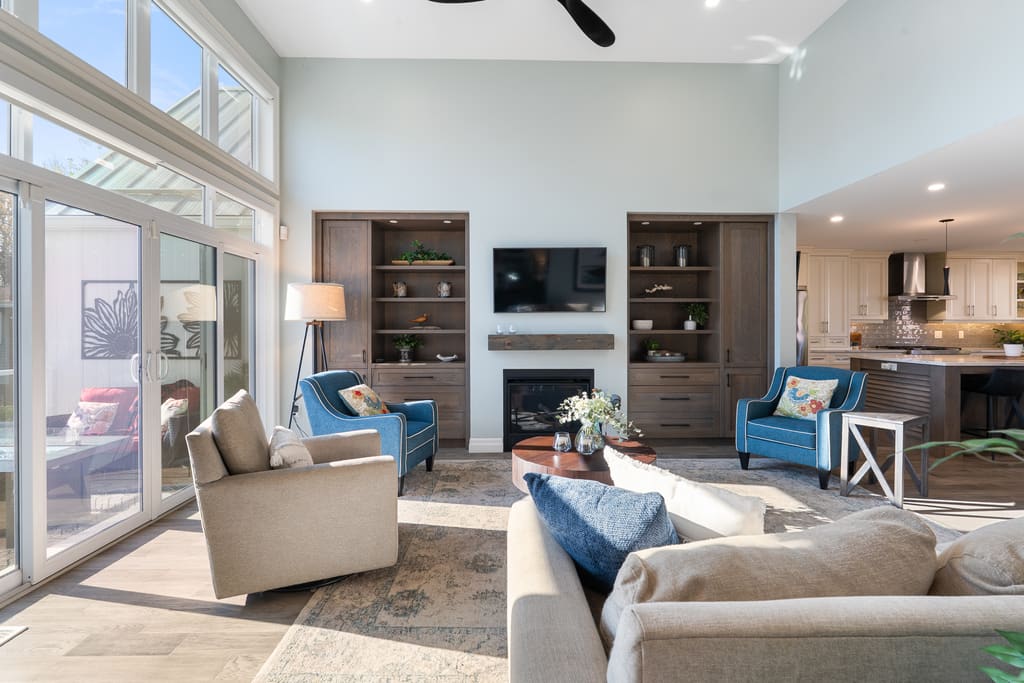
The great room
The vaulted great room, with its gas fireplace and custom built-ins.
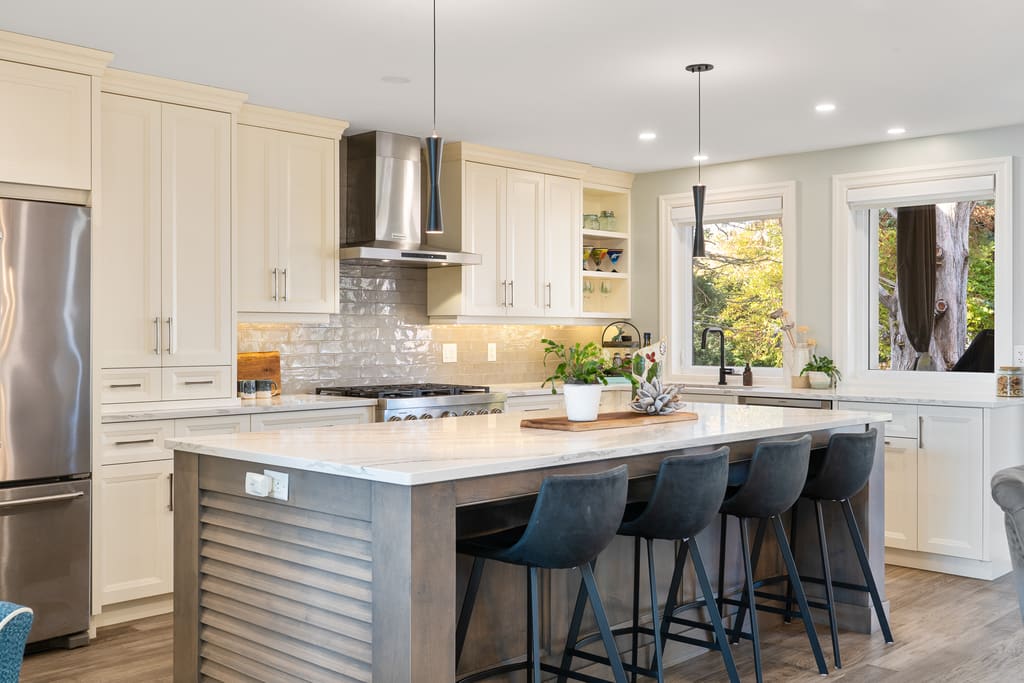
The kitchen
The kitchen by Joe's Woodcraft: ceiling-height cabinetry, quartz, and a wood island.
Walk through it
Watch the tour, then walk it yourself.
A short video tour of 74 Harbour View Drive. The iGUIDE 3D tour lets you move through every room at your own pace, with measured floor plans.
Open the iGUIDE 3D tourProperty details
The practical side of the story.
≈2,292 sq ft
Above grade
Finished walkout
Lower level
Heated 44-ft tandem
Garage
Deeded beach parcel
Waterfront
What stands out
- 01Separately deeded waterfront parcel directly across the street, with 75 ft of sandy beach on Lake Erie
- 02Architect-designed contemporary home by Dory Azar, built in 2022 by Azar Homes
- 03Quiet cul-de-sac, just steps from Lakeside Park
- 04Soaring ceilings, huge windows & an open-riser staircase with glass railings
- 05Vaulted great room with a gas fireplace & custom built-ins
- 06Kitchen by Joe's Woodcraft with ceiling-height cabinetry, quartz counters, a wood island & gas range
- 072 main-floor BRs, a full bath & laundry with pet wash
- 08Private primary retreat with vaulted ceilings, fireplace, coffee bar & walk-in closet
- 09Covered lake-view terrace & spa-like ensuite off the primary
- 10Finished walkout lower level with a games room, wet bar, billiards area, family room, 4th BR & full bath
- 11Lake views from the front terrace
- 12Fully fenced backyard with mature trees, covered porch, composite deck & hot tub
- 13Saltwater in-ground pool
- 14Heated 44-ft tandem garage
- 15Metal roof, dual-zone heating, motorized blinds & built-in speakers
- 163 fireplaces
Listing facts are provided by the listing brokerage ahead of the MLS® listing. Buyers should independently verify measurements, permitted use, zoning, rental information, and property condition.

03 / Kingsville
Lake Erie across the street.
74 Harbour View Drive
Kingsville
74 Harbour View Drive is tucked on a quiet cul-de-sac in Kingsville, just steps from Lakeside Park. The home comes with a separately deeded waterfront parcel directly across the street, with 75 ft of sandy beach on Lake Erie.
Quiet cul-de-sac, just steps from Lakeside Park
Separately deeded waterfront parcel directly across the street
75 ft of sandy beach on Lake Erie
Open mapPrepared plans
Three levels, measured and drawn.
Prepared iGUIDE plans for the main floor, the upper-level primary suite, and the finished walkout lower level. Floor areas are approximate and should be independently verified.
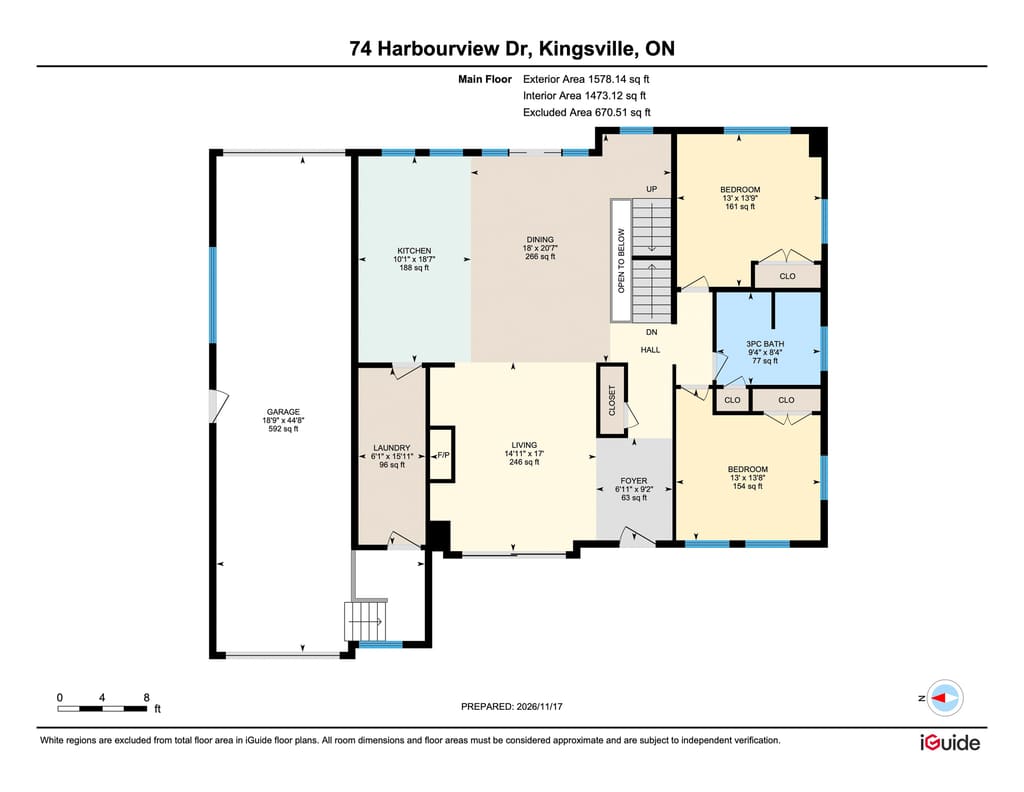
Main-floor plan
Prepared iGUIDE plan; room measurements should be independently verified.
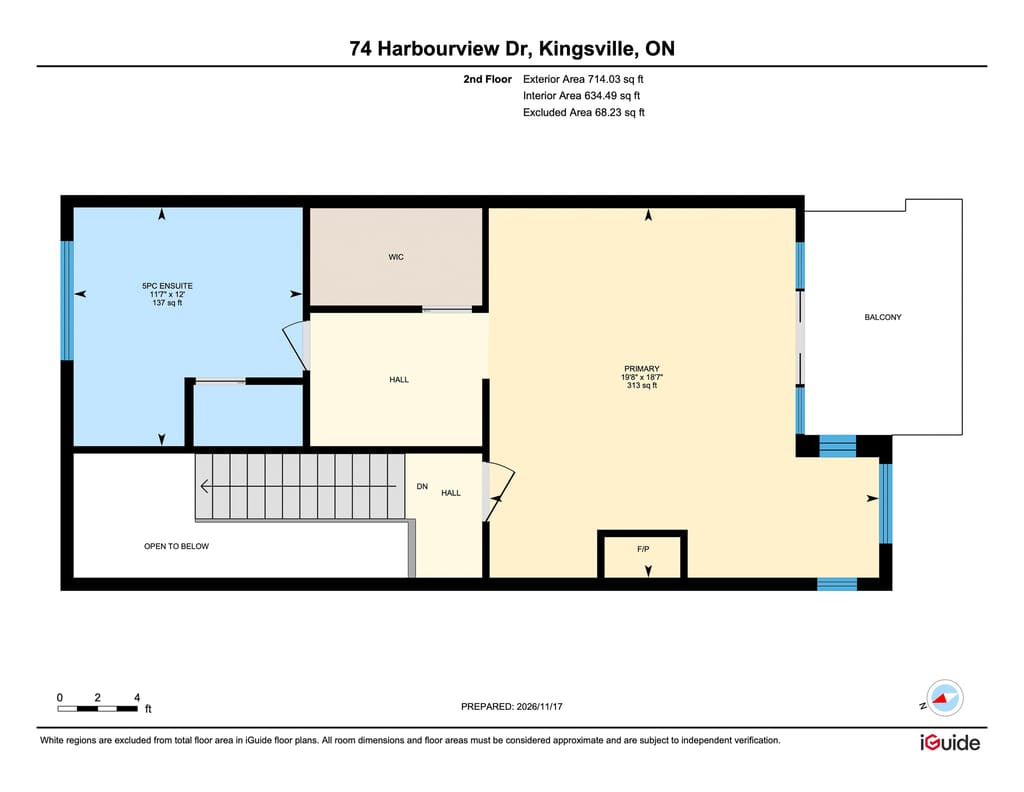
Upper-floor plan
Prepared iGUIDE plan; room measurements should be independently verified.
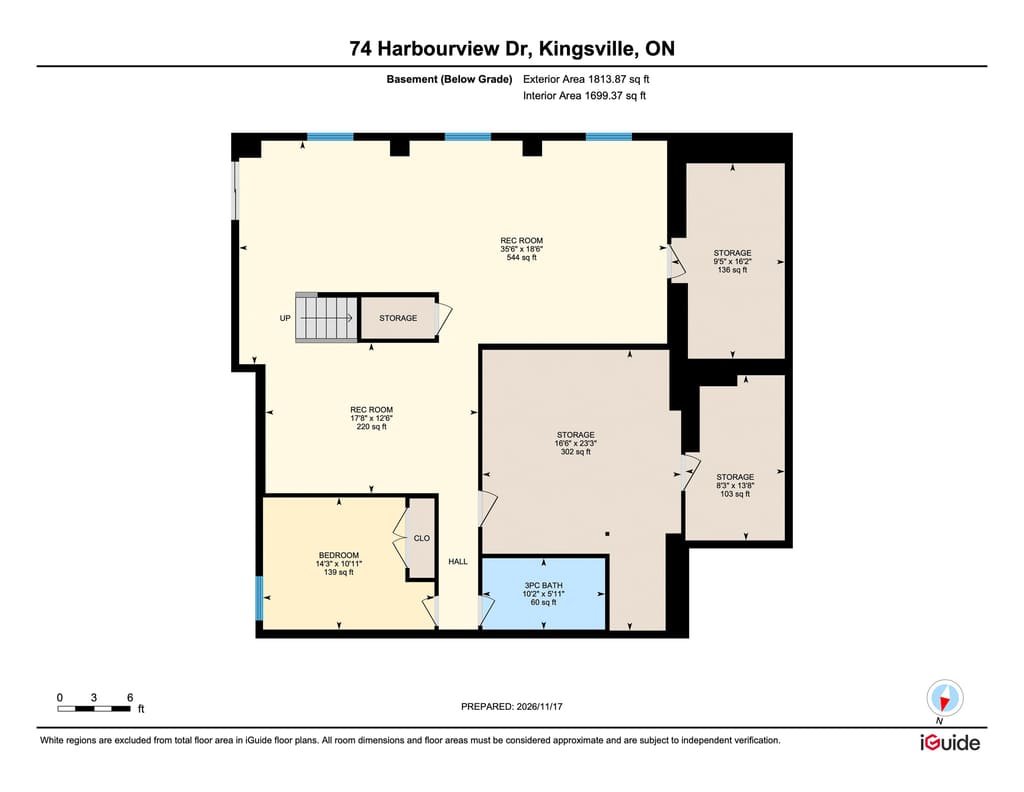
Lower-level plan
Prepared iGUIDE plan; room measurements should be independently verified.
Talk with Matt
Explore the 3D tour, floor plans, and video, then book your private showing.
Ask about the home, the beach parcel, or the pool, or arrange a private showing. Your request goes straight to Matt with the property address and this page attached.

Matt Biggley, Sales Representative, RE/MAX Capital Diamond Realty, Brokerage. Listing information is sourced from the listing brokerage ahead of the MLS® listing. Information is believed to be accurate but is not guaranteed and should be independently verified. This page is not intended to solicit a person already under contract.
View the original REALTOR.ca listing