

748 Scratch Lane
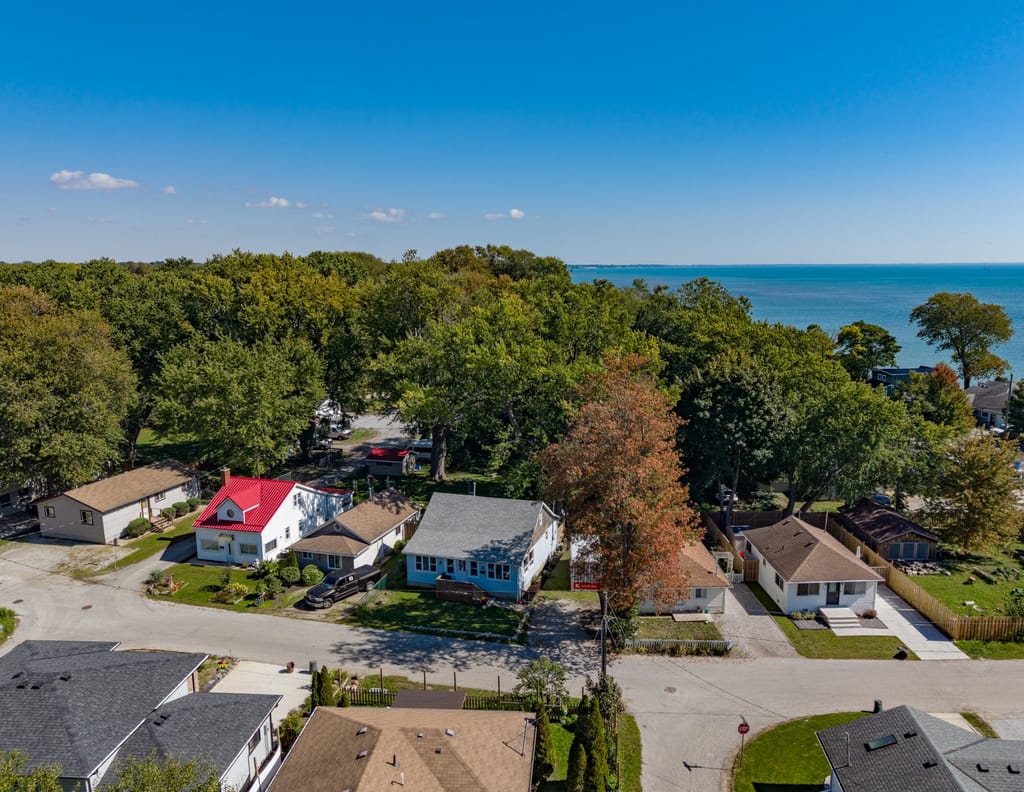
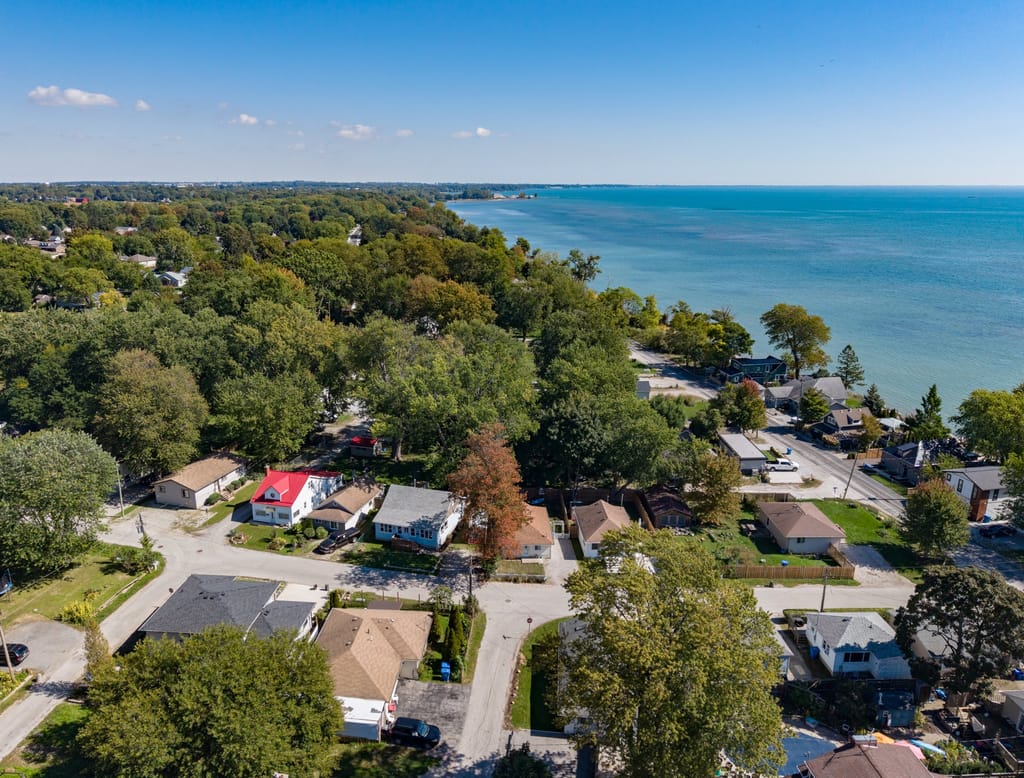
Easy one-floor living on a quiet Kingsville street, close enough to the lake to catch the breeze.
Offered at
$395,000
748 Scratch Lane, Kingsville, ON N9Y 3G5
- 2
- Bedrooms
- 1
- Bathrooms
- 43.42 x 74.02 ft
- Lot
- Bonus space
- Loft
01 / The property
Two bedrooms on one floor, and a bonus loft upstairs.
Come enjoy the laid-back lifestyle of Kingsville! Tucked away on a quiet street where every day feels a little like cottage season, this charming home is close enough to the lake to catch the breeze & soak up that relaxed Kingsville-on-the-Lake feeling. Step inside to a bright open concept layout designed for easy one-floor living, w/main floor laundry & a recently renovated Bath. A bonus loft adds extra space & makes the perfect playroom, hobby area or cozy retreat. Outside, newer front & rear decks give you great spots to sip your morning coffee, entertain friends or unwind on warm summer evenings. With its affordable price point, this is a fantastic opportunity for first-time buyers looking to call Kingsville home, or downsizers searching for an easy-care & affordable retirement property with everything you need on the main level. Come feel the lake breeze, enjoy the slower pace & experience why so many people love calling Kingsville home!
02 / Inside and out
One floor.
Plus a loft.
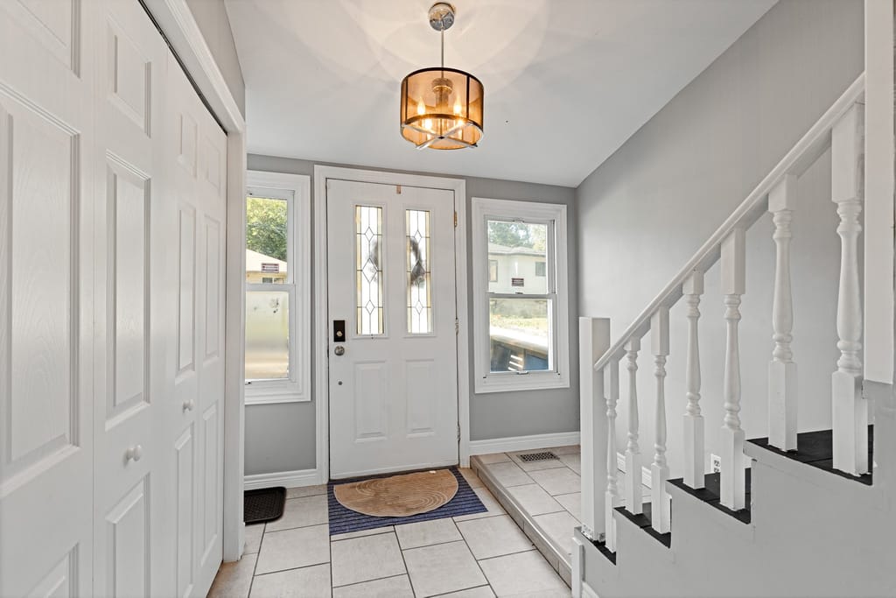
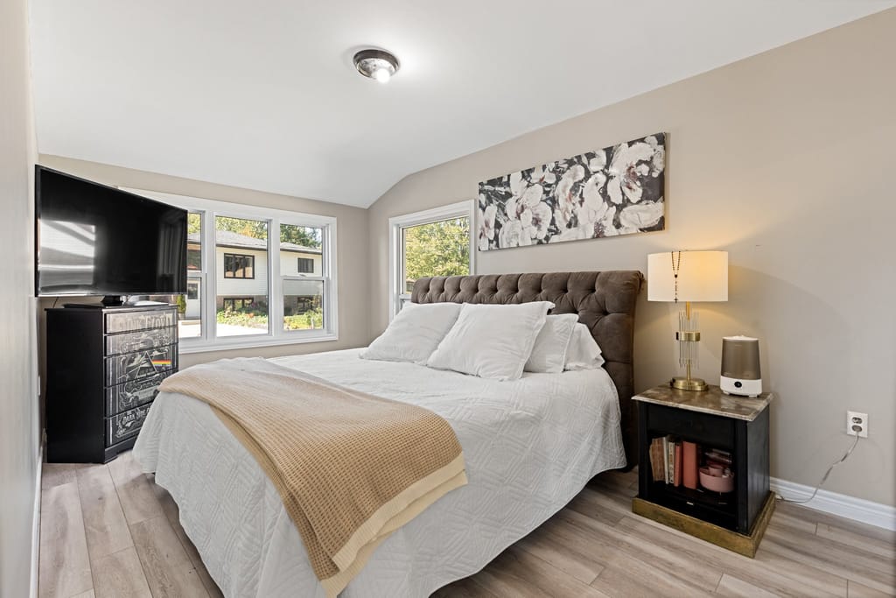
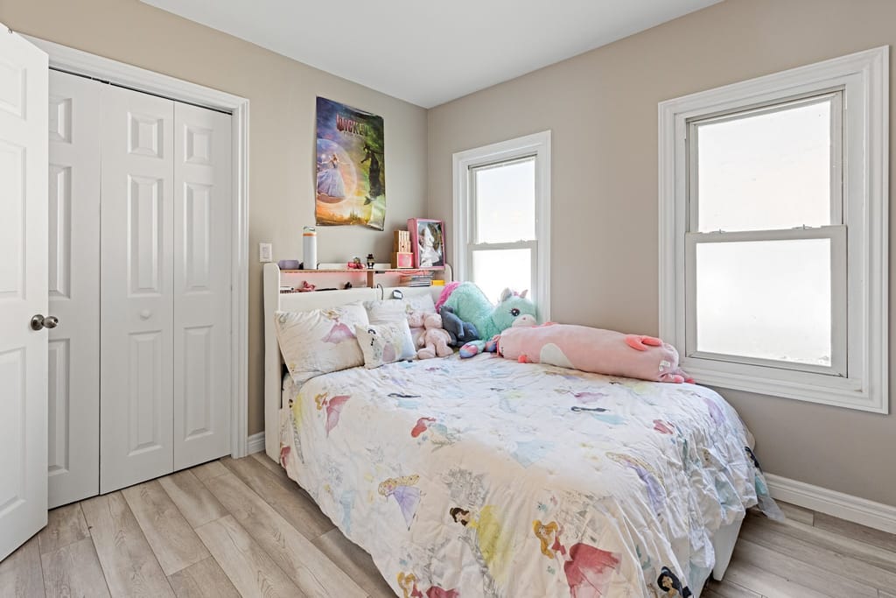
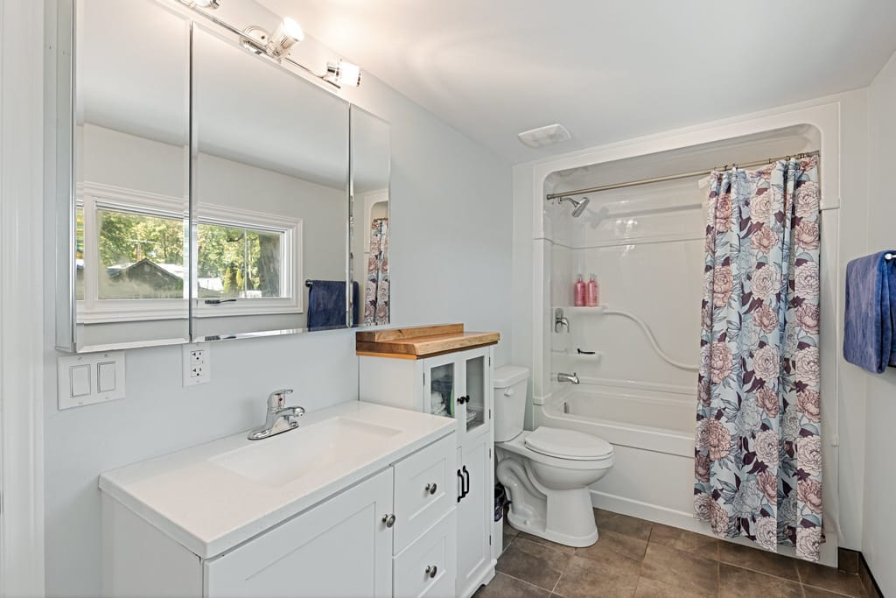
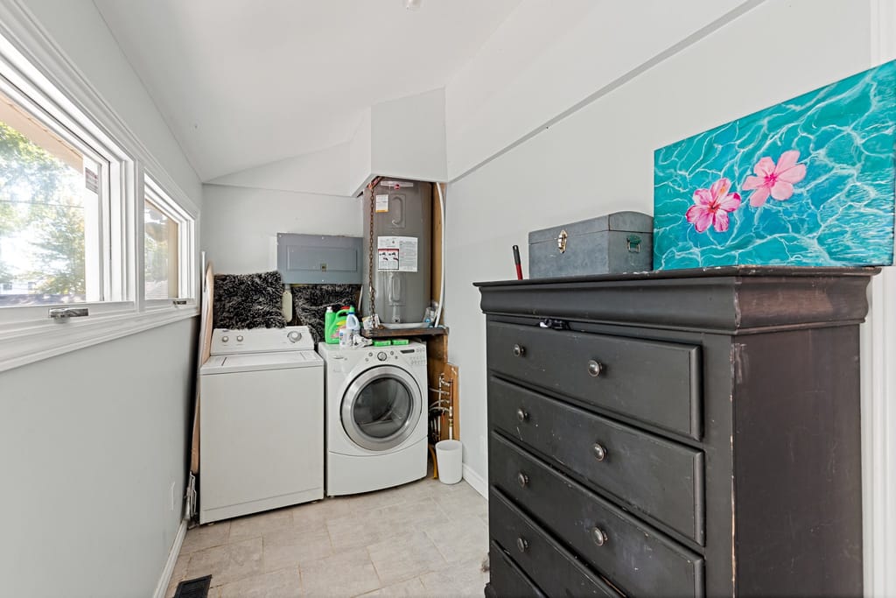
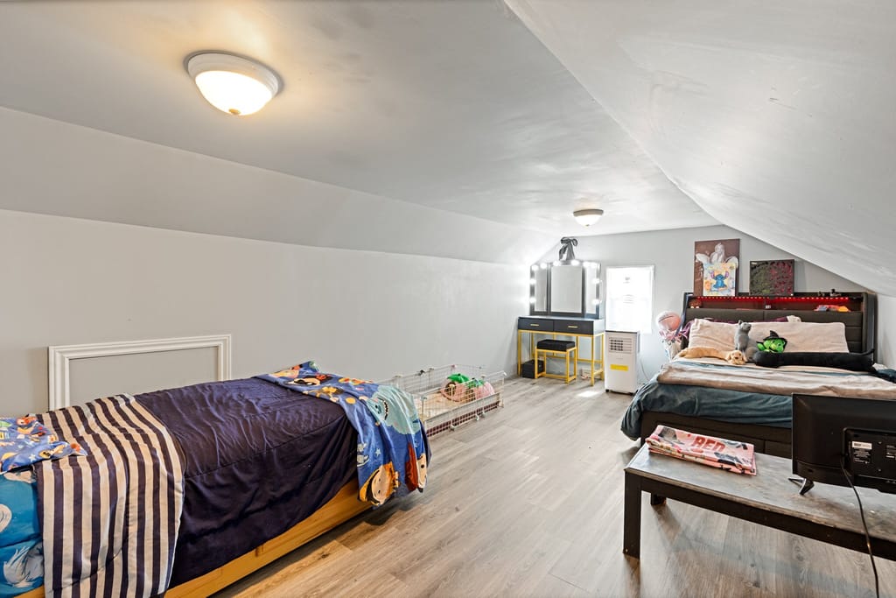
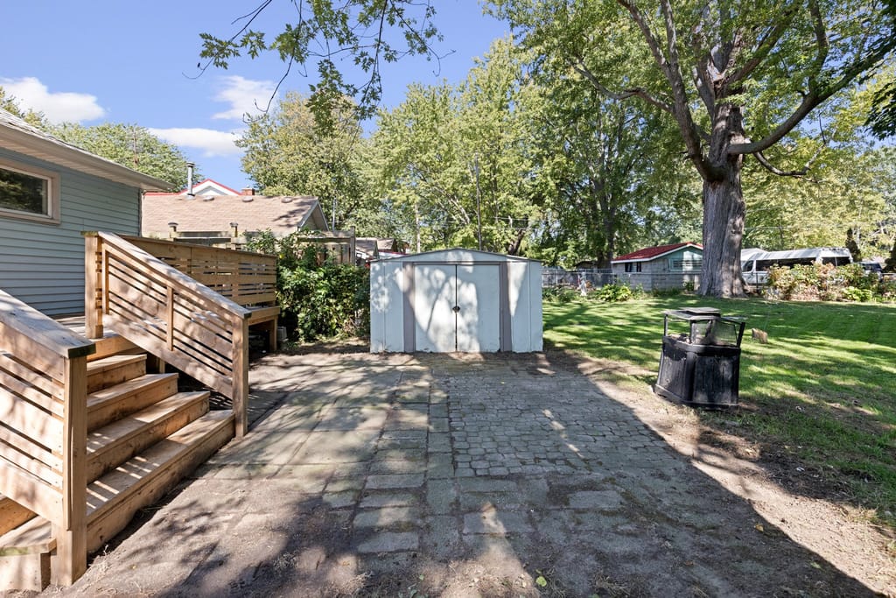
Start in the open kitchen and dining room, then the living room and the rear deck. After that, the front hall, both bedrooms, the bath and laundry, the loft upstairs, and the yard, with a look at the street from above to finish.
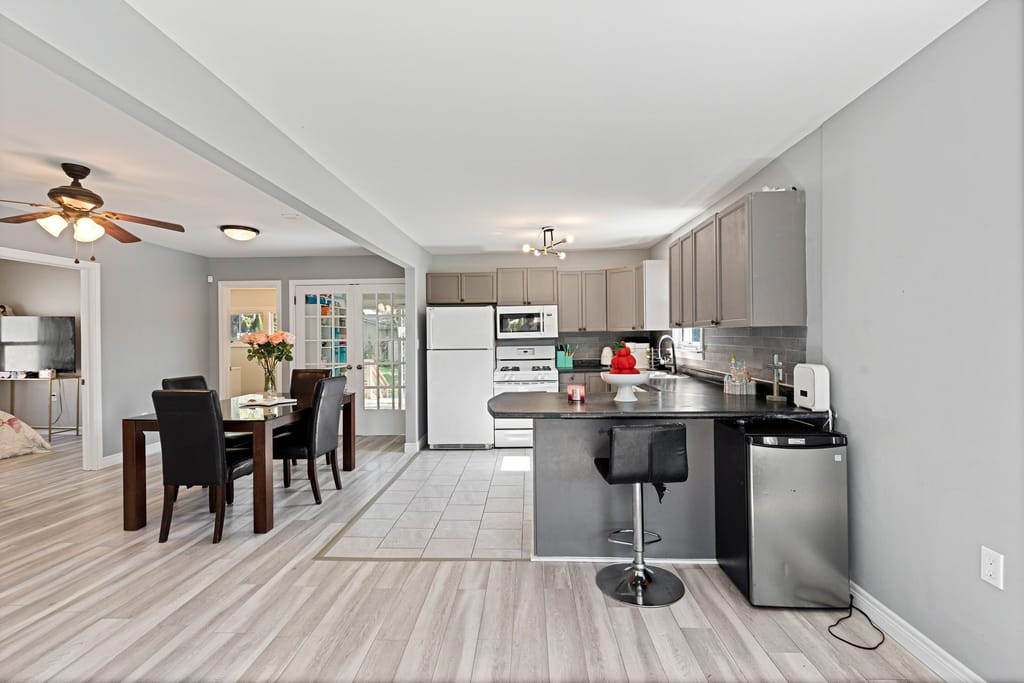
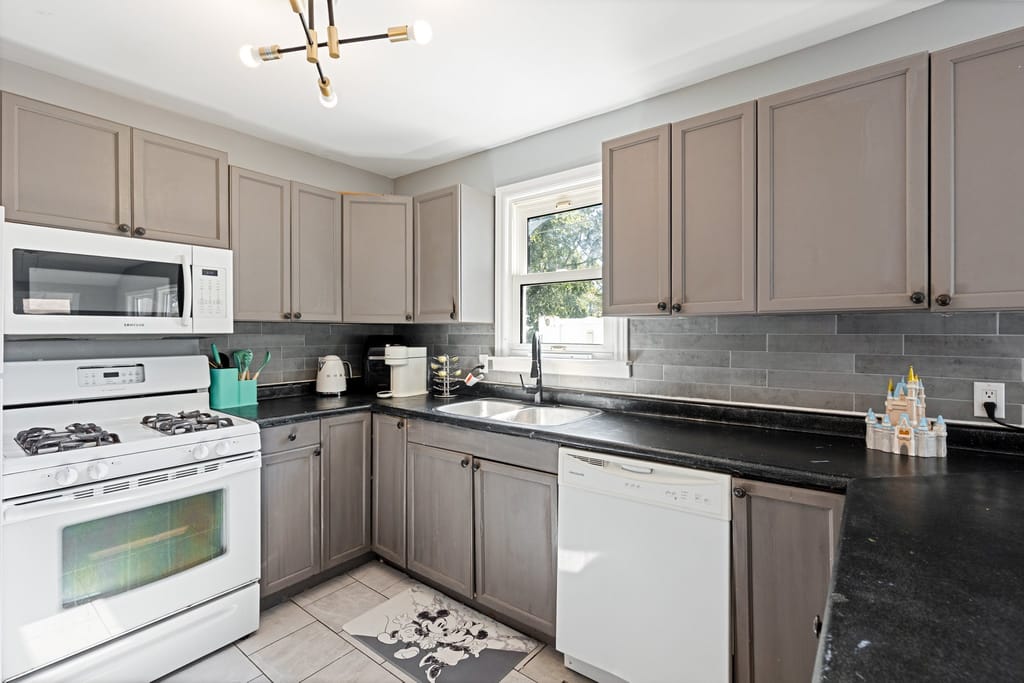
Kitchen and dining
A bright open concept layout, with the kitchen and dining room in one space.
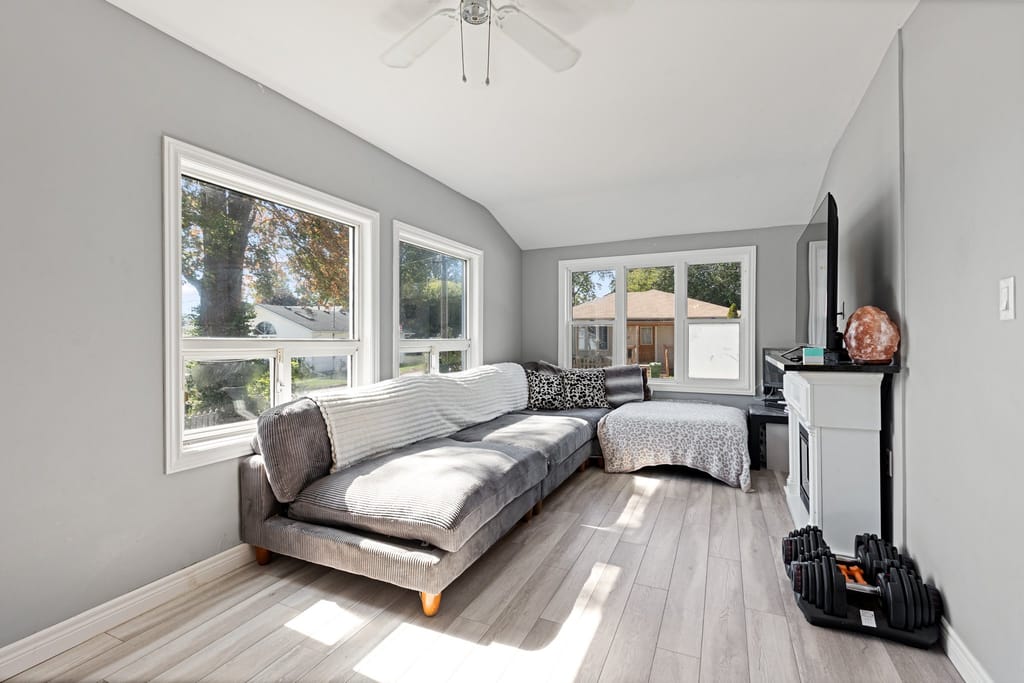
The living room
Windows on two walls and light plank floors.
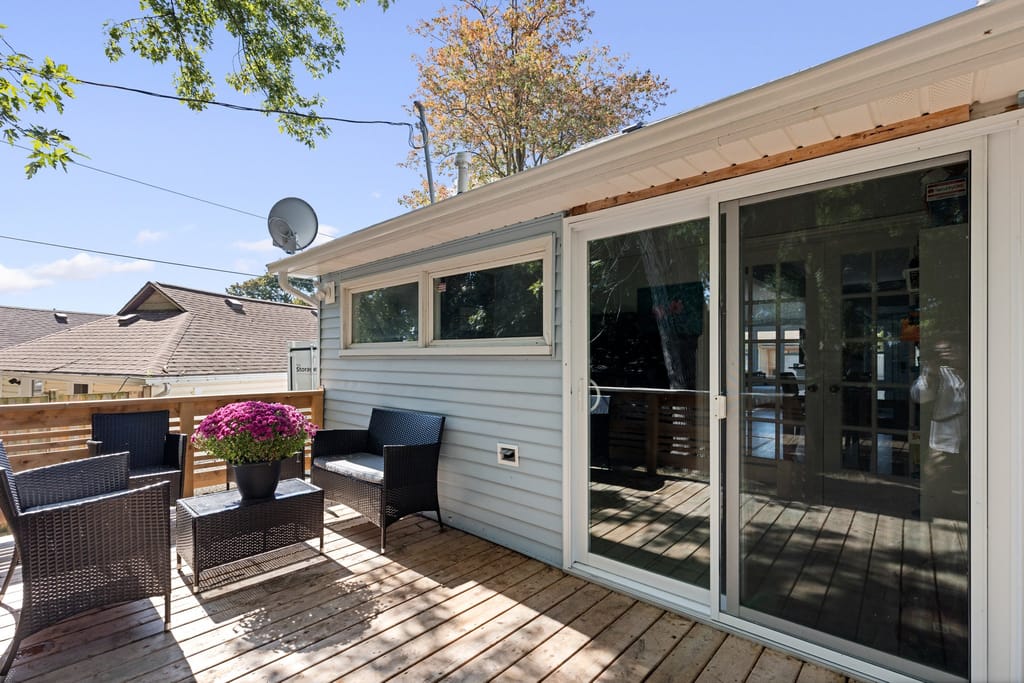
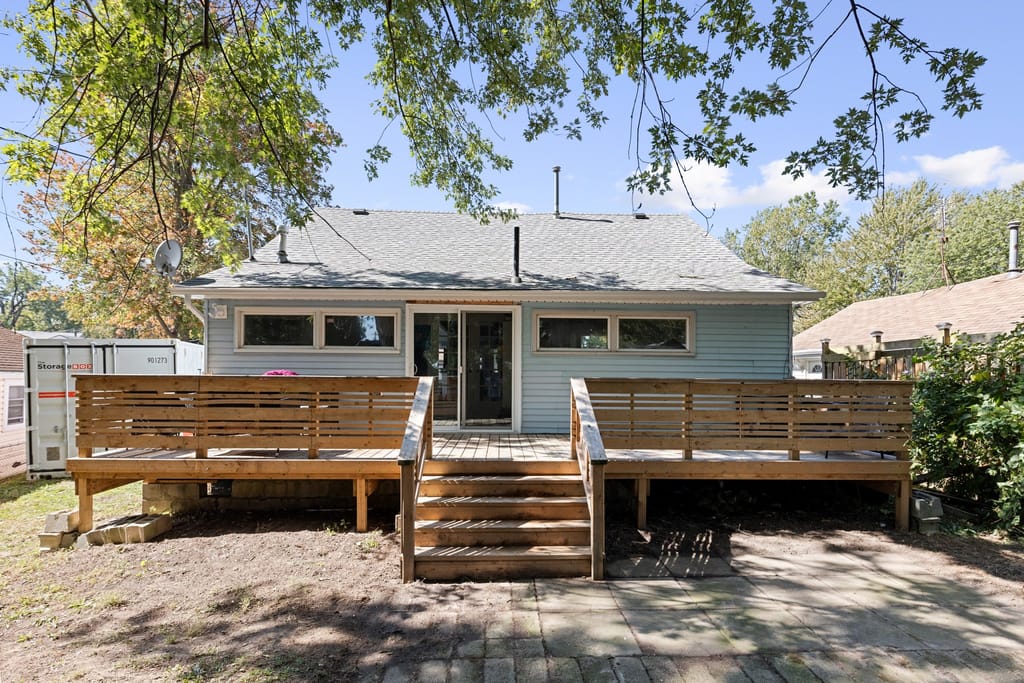
The rear deck
The newer rear deck, reached through sliding glass doors.
Walk through it
Watch the tour, then walk it yourself.
A short video tour of 748 Scratch Lane. The iGUIDE 3D tour lets you move through every room at your own pace, with measured floor plans.
Open the iGUIDE 3D tourProperty details
The practical side of the story.
1½
Storeys
RL
Zoning
$1,405 (2026)
Taxes
90 days
Possession
What stands out
- 01Tucked away on a quiet street, close enough to the lake to catch the breeze
- 02Bright open concept layout designed for easy one-floor living
- 03Main floor laundry & a recently renovated Bath
- 04Bonus loft for a playroom, hobby area or cozy retreat
- 05Newer front & rear decks
- 062 BRs & 1 Bath, with everything you need on the main level
- 07Central air & a forced-air gas furnace
- 08Storage shed & security system included
- 09Side drive
- 10Playground & walking trails nearby
Listing facts are drawn from MLS® 26024017. Buyers should independently verify measurements, permitted use, zoning, rental information, and property condition.

03 / Kingsville
Close enough to catch the lake breeze.
748 Scratch Lane
Kingsville
Scratch Lane is a quiet street reached from Heritage Road, close enough to the lake to catch the breeze and soak up that relaxed Kingsville-on-the-Lake feeling. A playground and walking trails are nearby.
Off Heritage Rd, on a quiet street
Close enough to the lake to catch the breeze
A playground and walking trails nearby
Open mapPrepared plans
Two levels, measured and drawn.
Prepared iGUIDE plans for the main floor and the upper level. Measurements are approximate and should be independently verified.
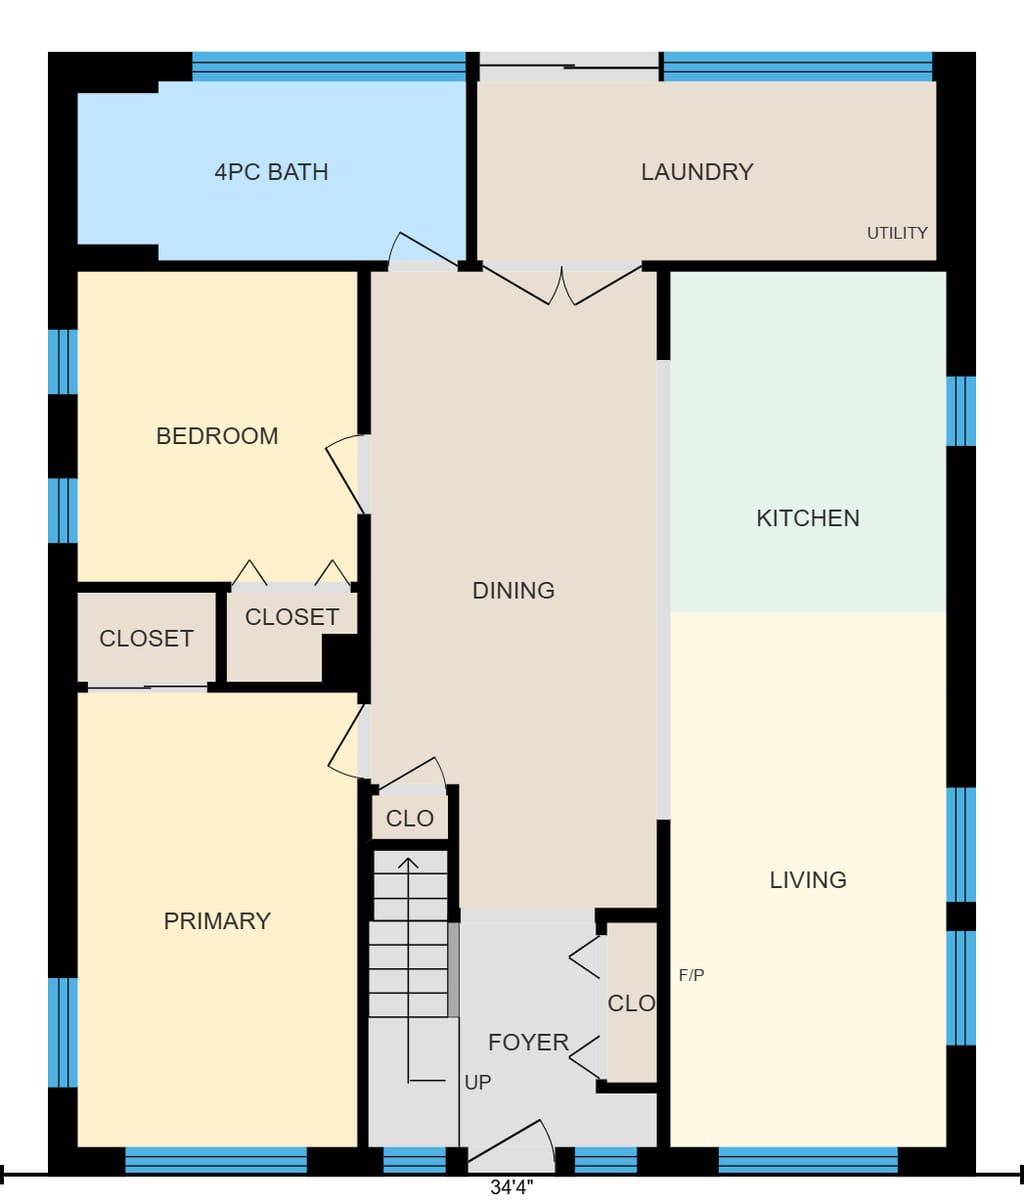
Main floor
Two bedrooms, the four-piece bath, laundry, and the open kitchen, dining, and living rooms. Measurements should be independently verified.
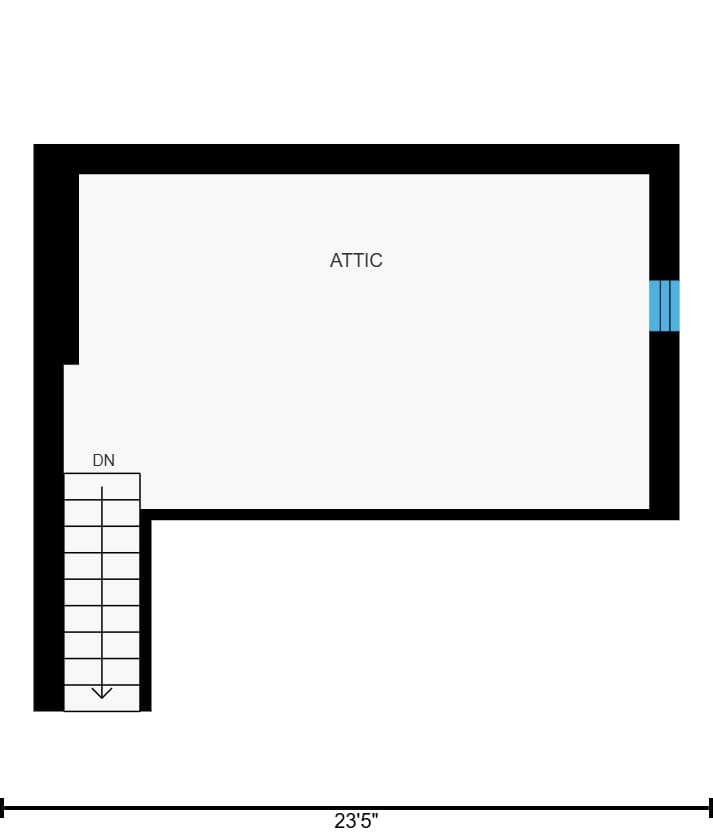
Upper level
The loft space at the top of the stairs. Measurements should be independently verified.
Talk with Matt
Come feel the lake breeze.
Ask about the loft, the decks, or the street, or arrange a private showing. Your request goes straight to Matt with the property address and this page attached.

Matt Biggley, Sales Representative, RE/MAX Capital Diamond Realty, Brokerage. Listing information is sourced from MLS® 26024017 and REALTOR.ca. Information is believed to be accurate but is not guaranteed and should be independently verified. This page is not intended to solicit a person already under contract.
View the original REALTOR.ca listing