

66 York Boulevard
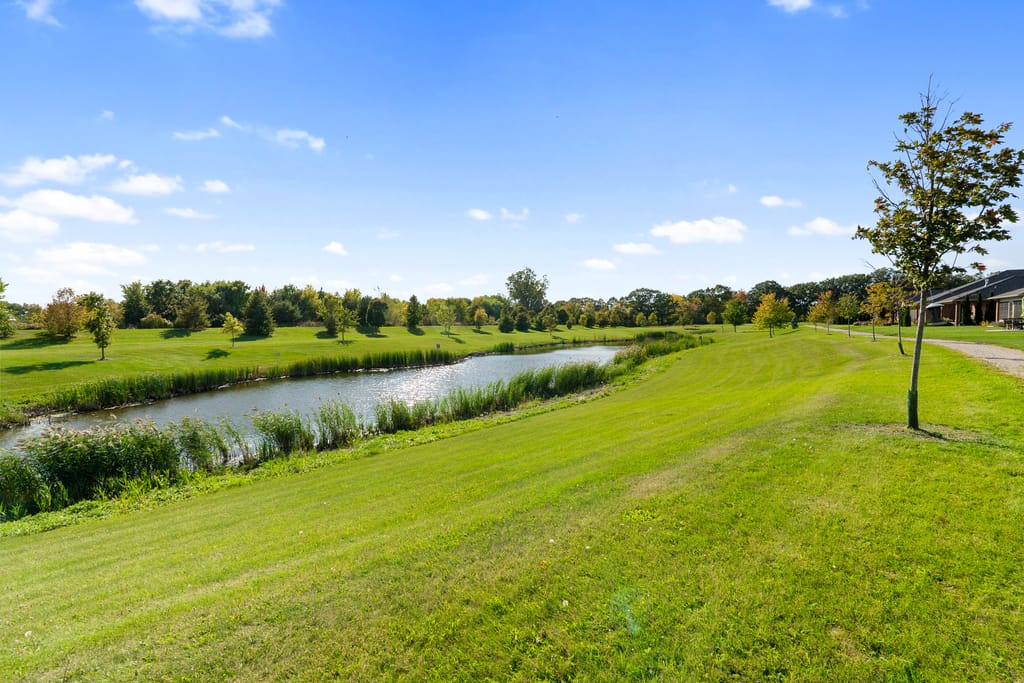
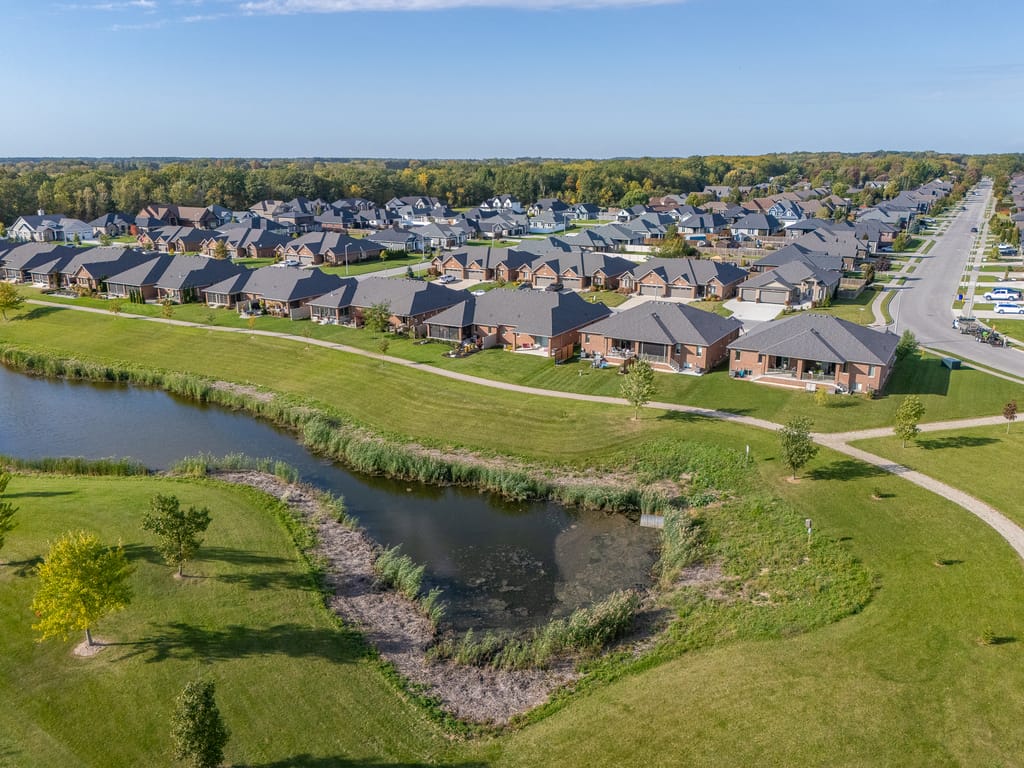
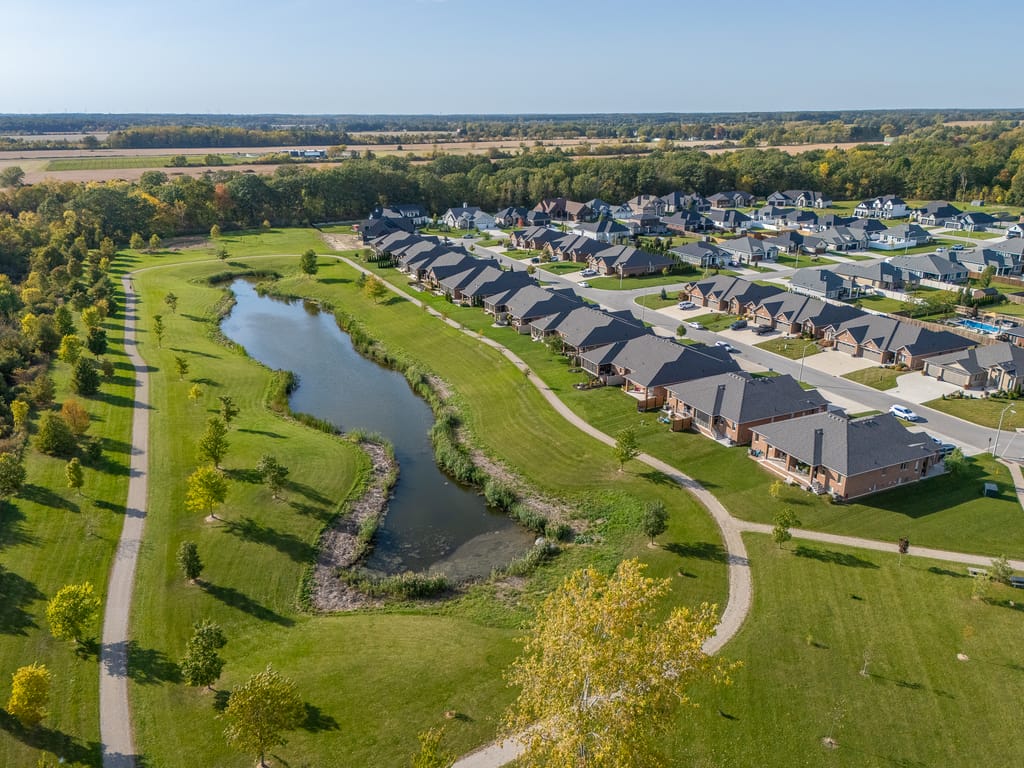
A brick ranch semi backing onto a pond and walking trail, with no rear neighbours.
Read the storyOffered at
$695,000
66 York Boulevard, Kingsville, ON N9Y 0G3
- 2 + 1
- Bedrooms
- 2
- Bathrooms
- ~1,831 sq ft
- Main floor
- Double, inside entry
- Garage
01 / The property
Stair-free main-floor living, with the pond out back.
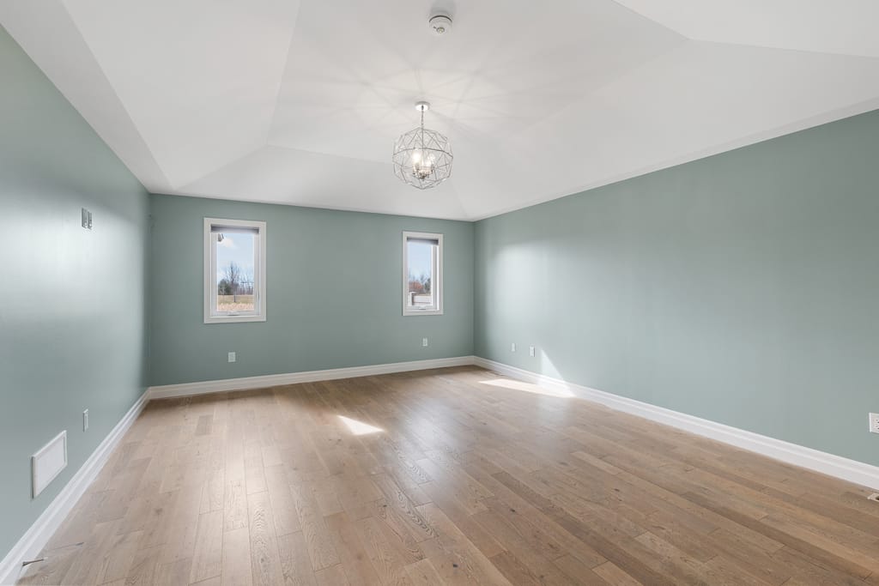
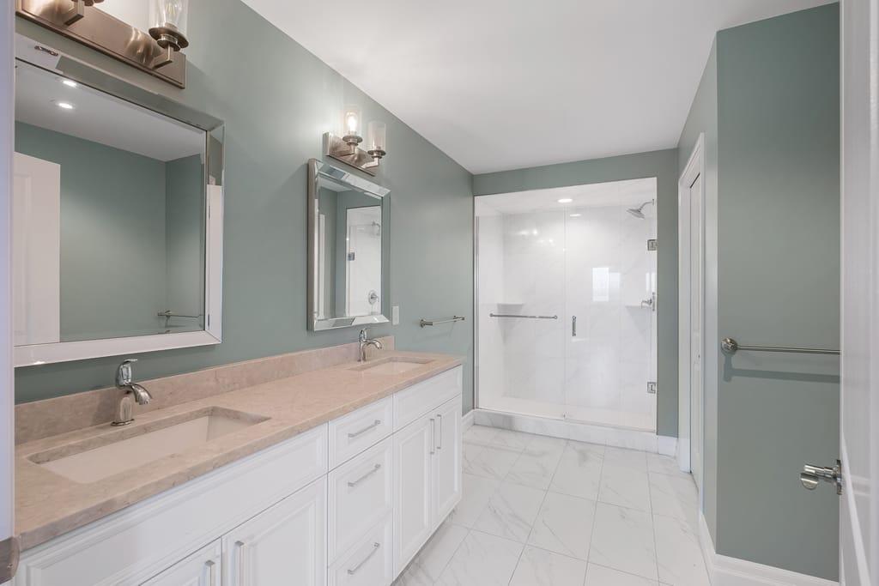
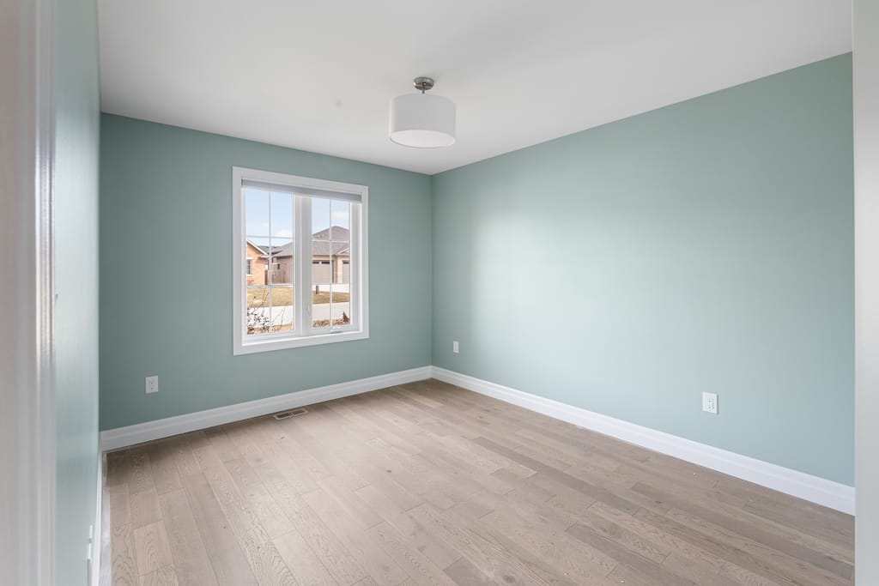
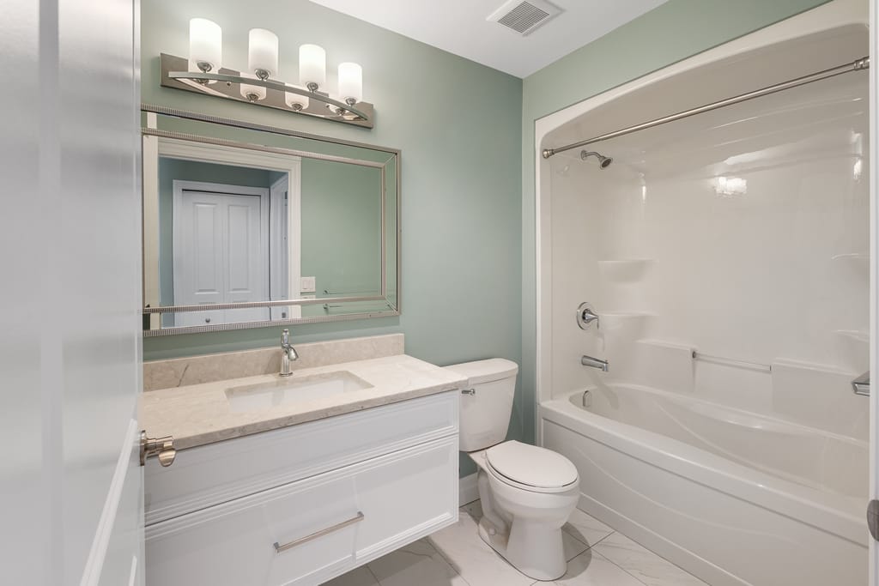
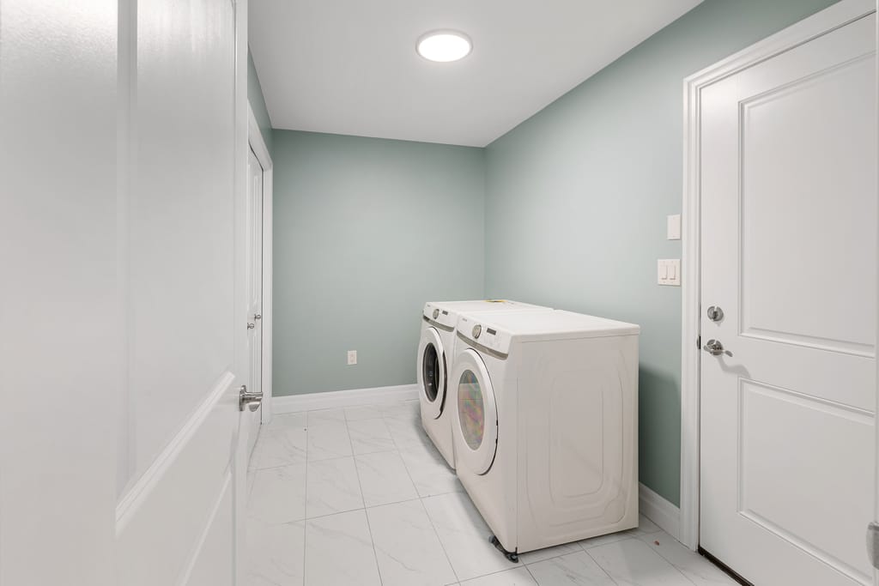
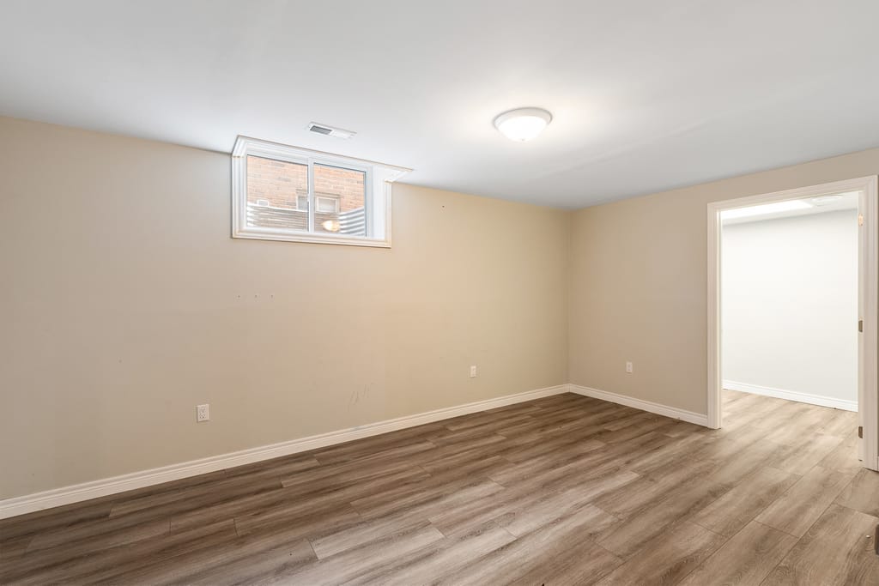
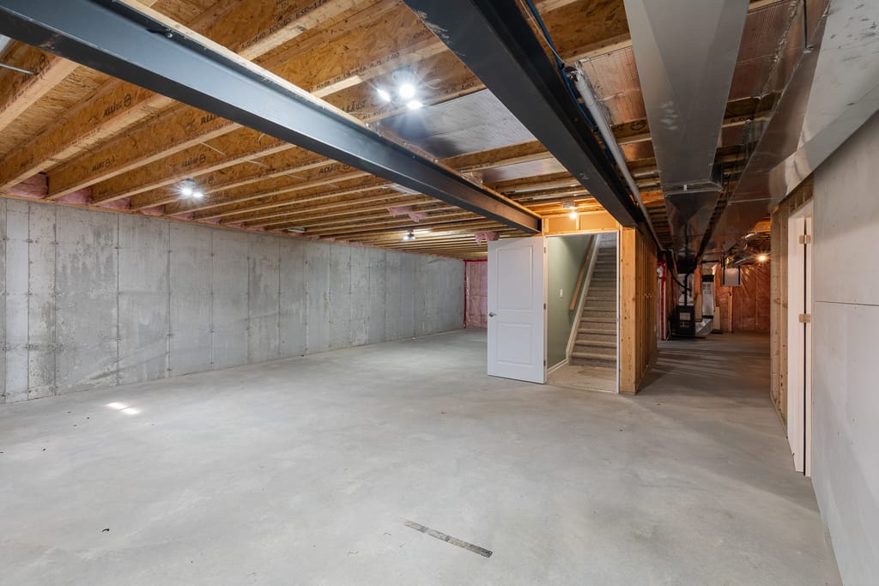
Ranch semi backing onto a pond and walking trail • No rear neighbours • 0.3 km to Linden Beach Dog Park Easy, carefree living in a brick ranch-style semi-detached home in Kingsville, Ontario, quality built by Evola Homes in 2019. About 1,800 sq ft of stair-free main-floor living with 2+1 bedrooms and 2 full bathrooms, backing onto a pond and walking trail with no rear neighbours. Cathedral ceilings and hardwood floors carry through an open-concept layout: a living room with a gas fireplace, a dining area, and a kitchen with rich cabinetry, a quartz-topped island, and a full appliance package. The primary suite has a 4-piece ensuite and a walk-in closet. A second bedroom, a 4-piece main bath, and main-floor laundry make everyday living a breeze. The lower level adds a finished third bedroom, a roughed-in bathroom, and plenty of unfinished space for a rec room, gym, workshop, or storage. Out back, a covered porch with a gas BBQ hook-up looks over the pond for morning coffee or sunset dinners. An oversized double garage with inside entry sits on a double-wide concrete drive. Gas forced-air heating, central air, and a central vac rough-in. Linden Beach Dog Park is 0.3 km away, Kingsville Golf & Country Club about 2 km, Lakeside Park on Lake Erie about 3 km, and the shops and restaurants of downtown Kingsville about 4 km. Perfect for downsizers, professionals, or anyone looking for quality, comfort, and low-maintenance living in one of Essex County’s most loved towns.
02 / Inside and out
One floor, no stairs.
A pond out back.
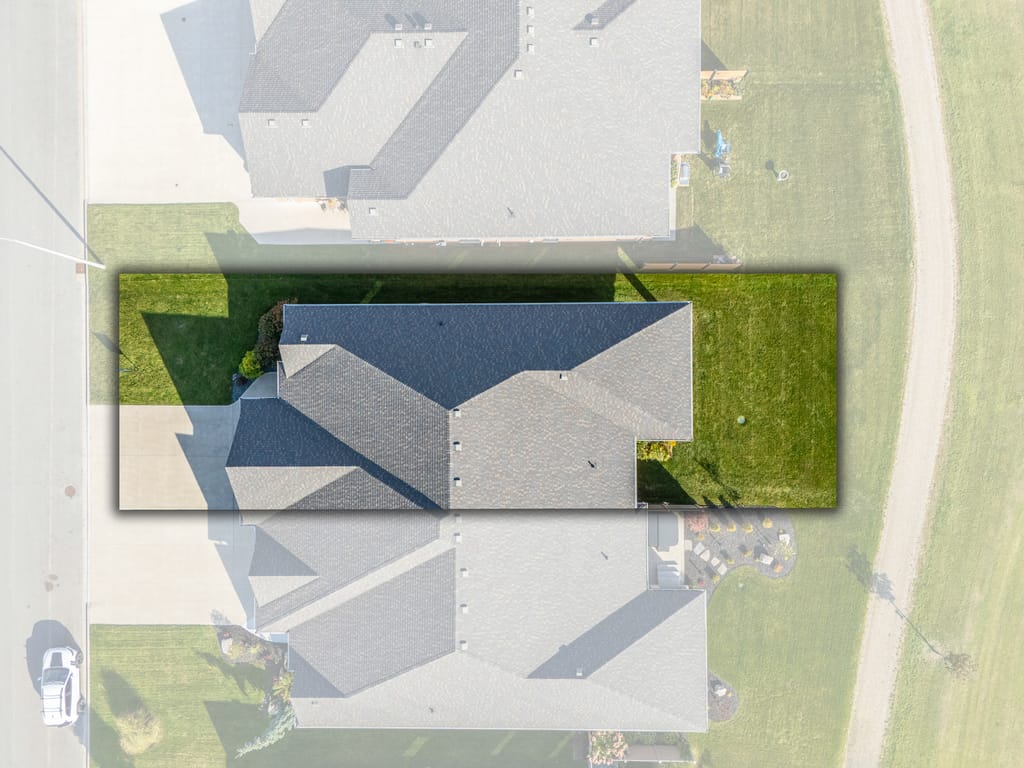
The living room, kitchen, and covered porch first, then through the bedrooms and baths, down to the lower level, and out back to the pond and the walking trail, from the yard and from above.
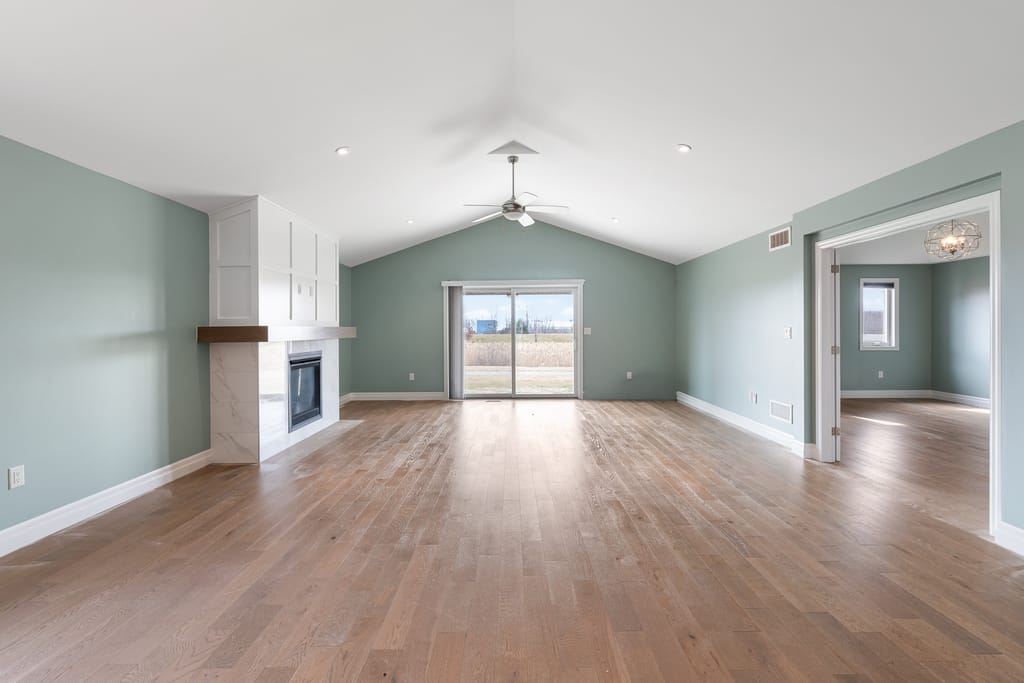
The living room
Cathedral ceiling, hardwood floors, and a gas fireplace, with the patio door out to the porch.
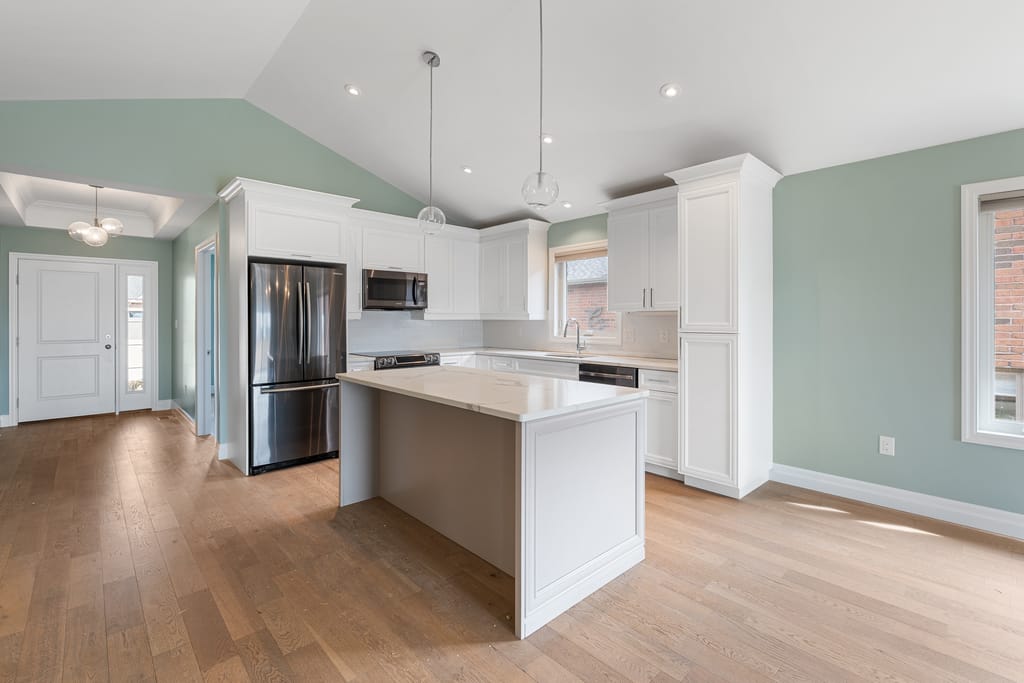
The kitchen
Rich cabinetry, a quartz-topped island, and a full appliance package.
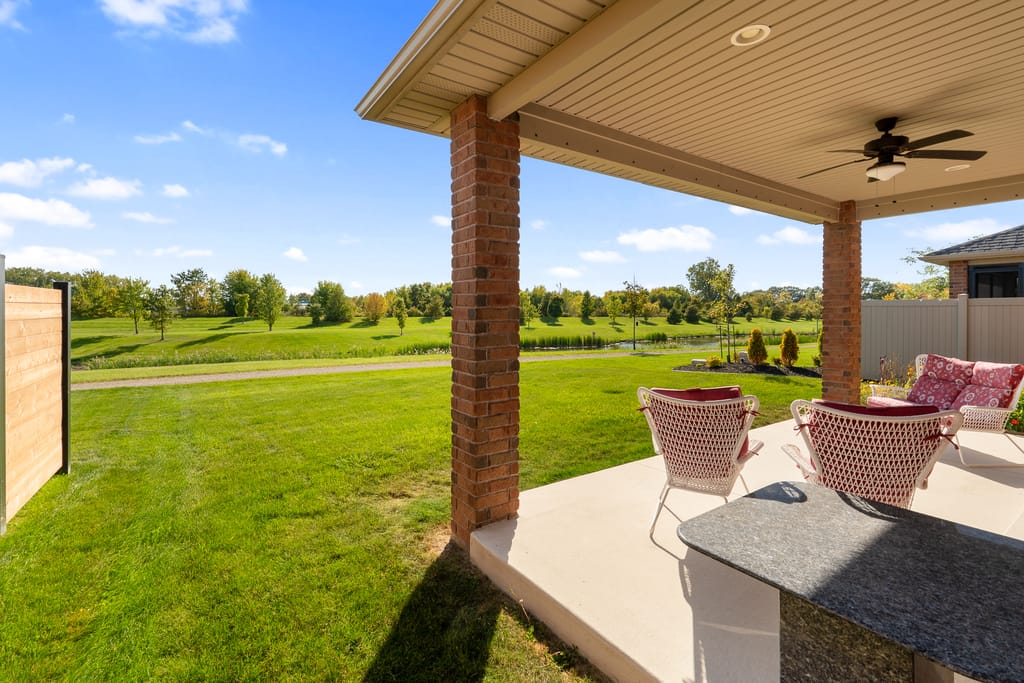
The covered porch
A covered porch with a gas BBQ hook-up, looking out toward the trail and the pond.
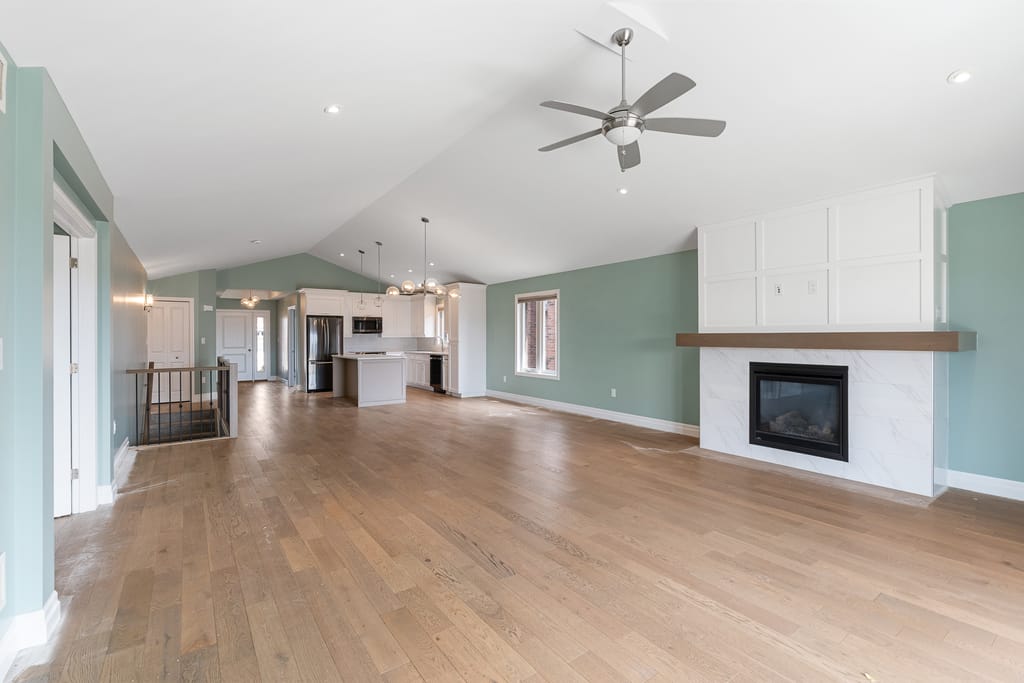
Property details
The practical side of the story.
2019, Evola Homes
Built
45.11 x 117.63 ft
Lot
$5,300 (2026)
Taxes
March 1, 2027
Possession
What stands out
- 01Brick ranch-style semi-detached home, quality built by Evola Homes in 2019
- 02About 1,800 sq ft of stair-free main-floor living (1,831 sq ft per iGUIDE plan)
- 03Backing onto a pond and walking trail with no rear neighbours
- 04Cathedral ceilings and hardwood floors through an open-concept layout
- 05Living room with a gas fireplace
- 06Kitchen with rich cabinetry, a quartz-topped island, and a full appliance package
- 07Primary suite with a 4-piece ensuite and a walk-in closet
- 08Second bedroom, 4-piece main bath, and main-floor laundry
- 09Finished third bedroom and a roughed-in bathroom in the lower level
- 10Plenty of unfinished space for a rec room, gym, workshop, or storage
- 11Covered porch with a gas BBQ hook-up overlooking the pond
- 12Oversized double garage with inside entry and automatic door opener
- 13Double-wide concrete drive
- 14Gas forced-air heating, central air, and a central vac rough-in
- 15Dishwasher, microwave range hood combo, refrigerator, stove, washer, and dryer included
- 16Hot water tank is a rental
Listing facts are drawn from MLS® 26024786. Buyers should independently verify measurements, permitted use, zoning, rental information, and property condition.

03 / Kingsville
A trail out back, Lake Erie about 3 km away.
66 York Boulevard
Kingsville
York Boulevard is in Kingsville, with Conservation Boulevard the nearest cross street, and the back of the lot faces a pond and walking trail with no rear neighbours. Linden Beach Dog Park is 0.3 km away, Kingsville Golf & Country Club about 2 km, Lakeside Park on Lake Erie about 3 km, and the shops and restaurants of downtown Kingsville about 4 km.
0.3 km to Linden Beach Dog Park
About 2 km to Kingsville Golf & Country Club
About 3 km to Lakeside Park on Lake Erie
About 4 km to downtown Kingsville
Open mapPrepared plans
Two levels, measured and drawn.
Prepared iGUIDE plans for the main floor and the lower level. Floor areas are approximate and should be independently verified.
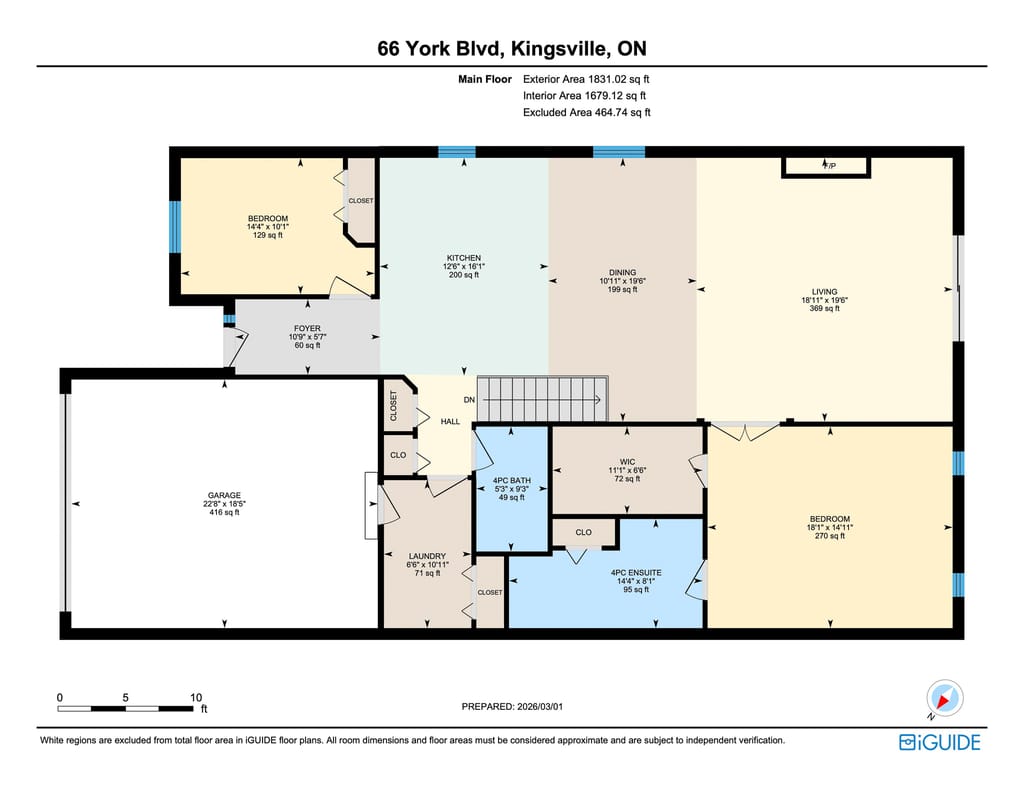
Main floor
Approximately 1,831 sq ft exterior area. Measurements should be independently verified.
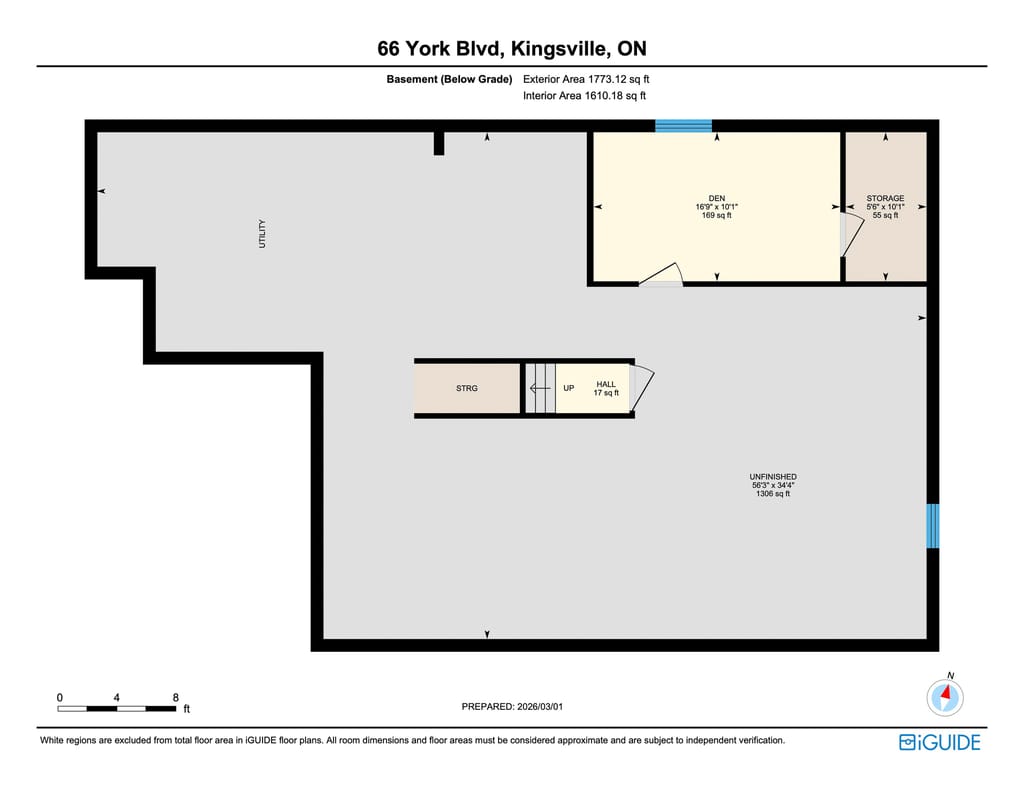
Lower level
Approximately 1,773 sq ft exterior area below grade. Measurements should be independently verified.
Talk with Matt
Come see the pond.
Ask about the layout, the lower level, or the March 1, 2027 possession date, or arrange a private showing. Your request goes straight to Matt with the property address and this page attached.

Matt Biggley, Sales Representative, RE/MAX Capital Diamond Realty, Brokerage. Listing information is sourced from MLS® 26024786 and REALTOR.ca. Information is believed to be accurate but is not guaranteed and should be independently verified. This page is not intended to solicit a person already under contract.
View the original REALTOR.ca listing