

501 Lake Drive
Sweeping Lake Erie views, and the relaxed pace of life by the water.
Read the storyOffered at
$1,249,000
501 Lake Drive, Kingsville, ON N9Y 3S6
- 3 + 2
- Bedrooms
- 3
- Bathrooms
- 0.627 acres
- Lot
- 2.5 car
- Garage
01 / The property
A full brick ranch on an estate-sized lot above Lake Erie.
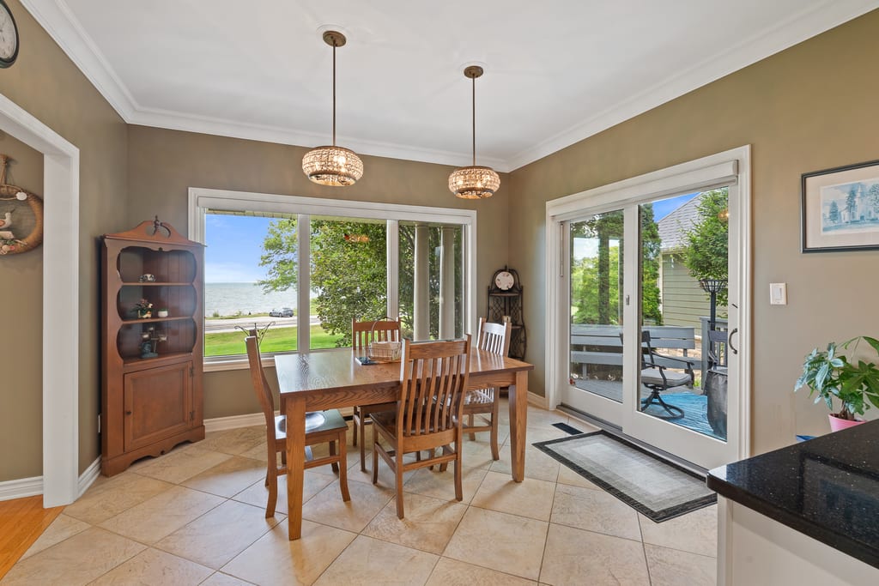
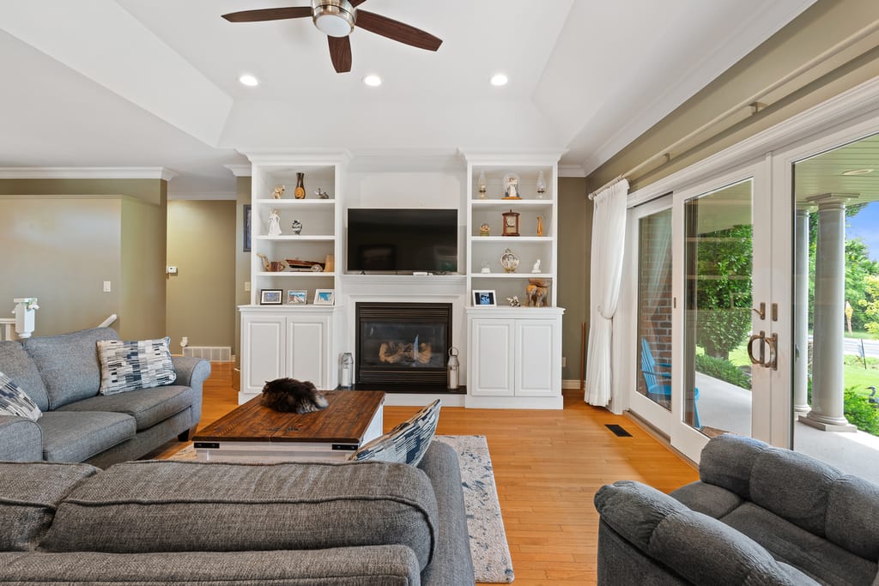
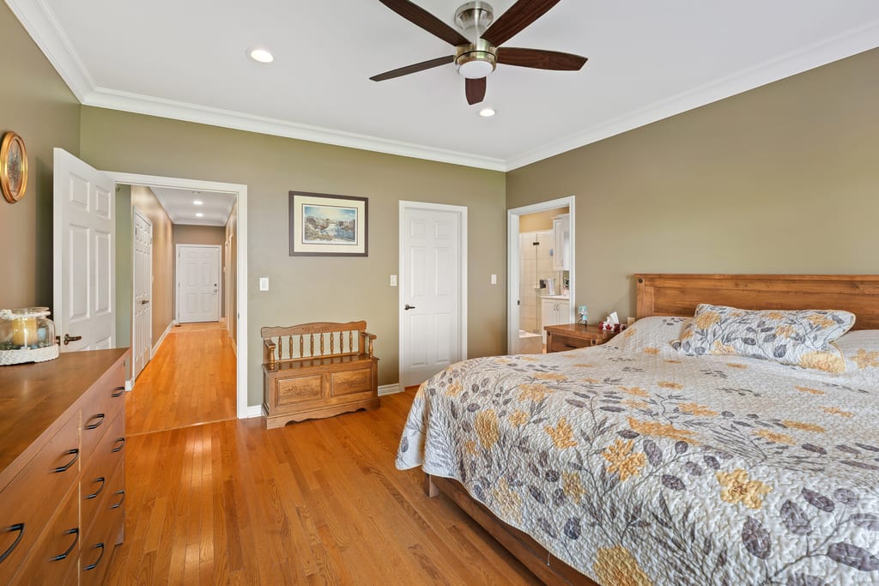
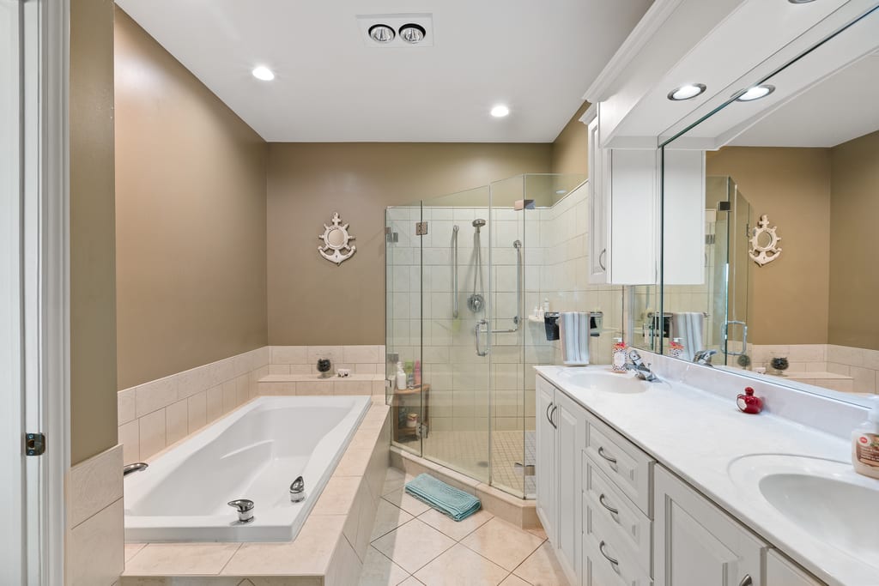
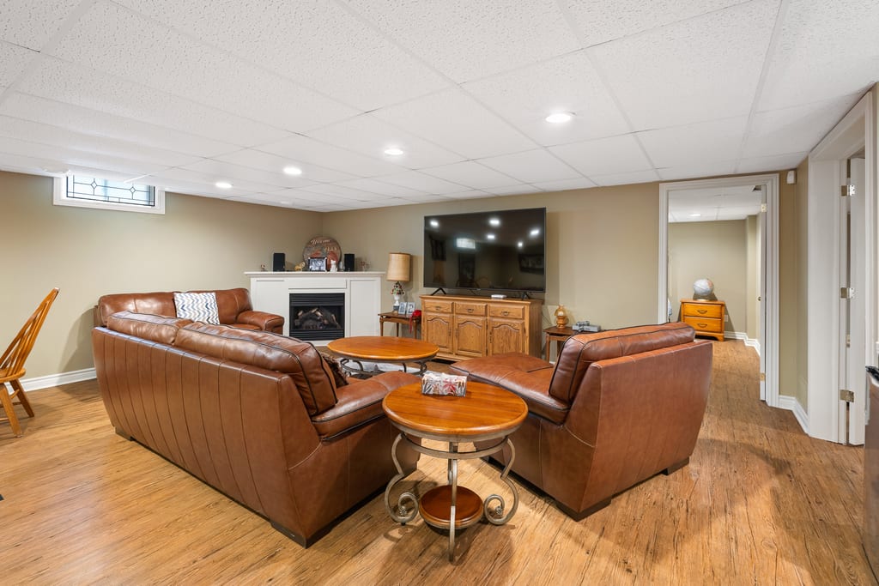
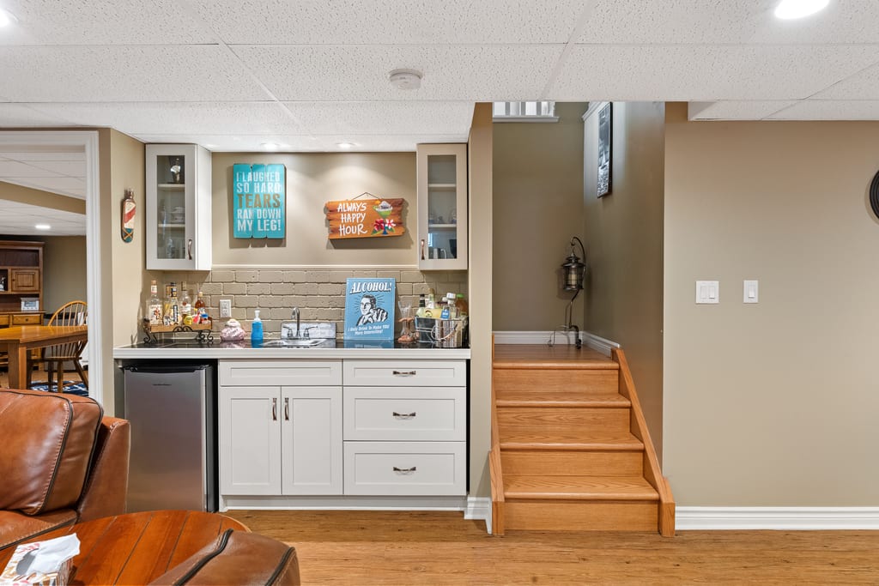
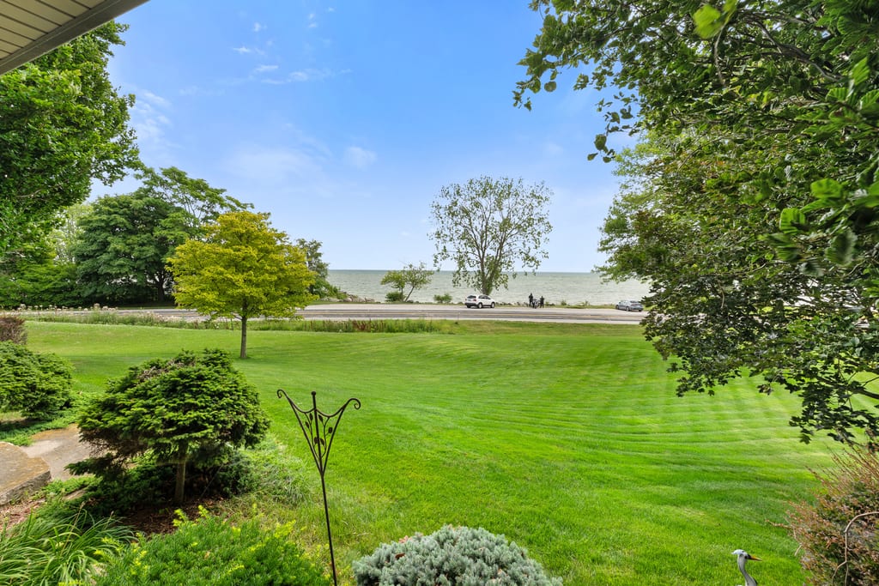
Wake up to sweeping Lake Erie views, fresh breezes & the relaxed pace of life by the water! This full brick ranch is set on an estate-sized lot w/a beautiful park-like property, a covered porch overlooking the lake & the kind of setting that feels peaceful, private & hard to find. Launch your kayak right in front of the house, enjoy morning coffee w/the sunrise, or sit back in the evening as the lake views become your backdrop. Pride of ownership is clear throughout this very well-built home, offering tons of space & a warm, comfortable layout for families, retirees or anyone looking for one-floor living w/extra room to spread out. The main floor features convenient laundry, quality Andersen windows & doors, generous sized rooms & plenty of natural light. Fully finished on both levels, this home gives you flexible living space for guests, hobbies, work-from-home needs & entertaining. The big lower level is a true bonus w/a wet bar, large rec room area & space for movie nights, games, gatherings or extended family. Outside, the 2.5 car garage offers great parking & storage, while the irrigation well helps keep the grounds green & beautiful without major costs. Enjoy the space of a country-style lot w/the convenience of being close to amazing Kingsville restaurants, shops, wineries, parks, schools & amenities. Solid, spacious & full of potential, this is a rare chance to own a lakeview ranch in one of the area's most loved locations. Come feel the breeze, take in the view & picture your next chapter by Lake Erie!
02 / Inside and out
Brick ranch.
Lake views.
Start at the front elevation, along the covered porch, through the main floor with the lake in the windows, then down to the finished lower level.
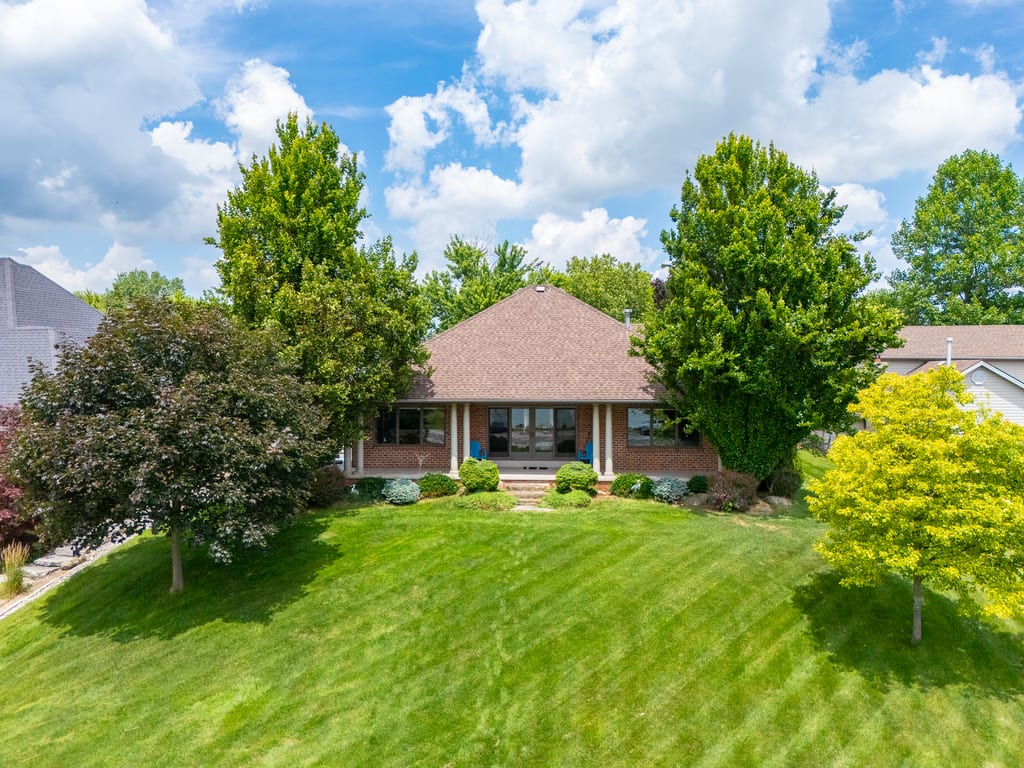
The Lake Drive address
Full brick, low and wide, set well back behind a lawn that runs to the road.
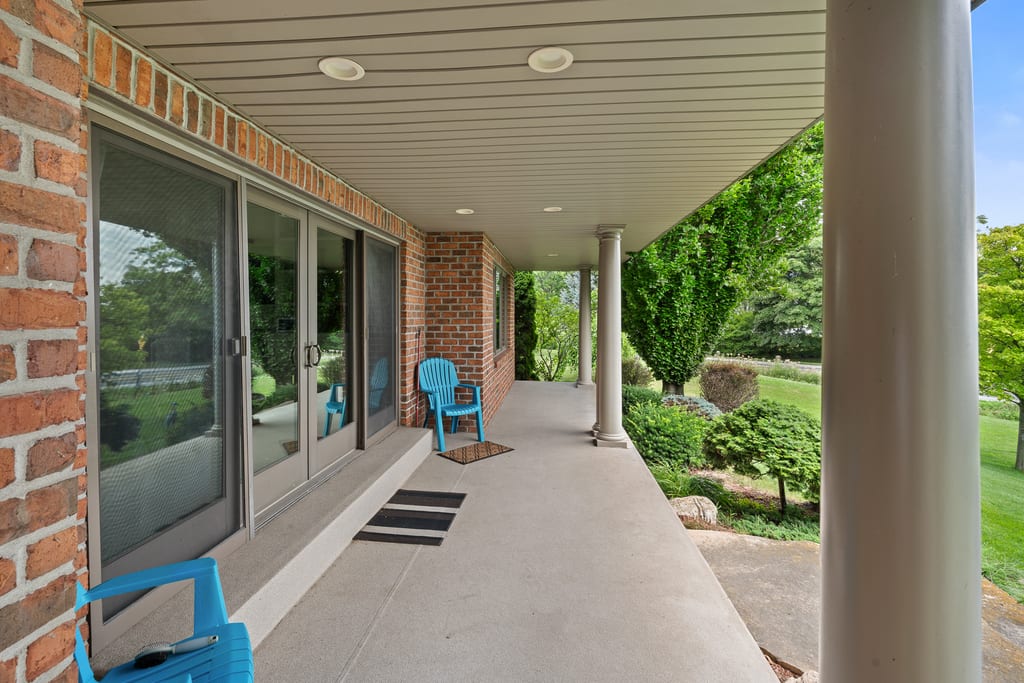
The covered porch
A covered run along the lake side, with doors opening onto it from the main rooms.
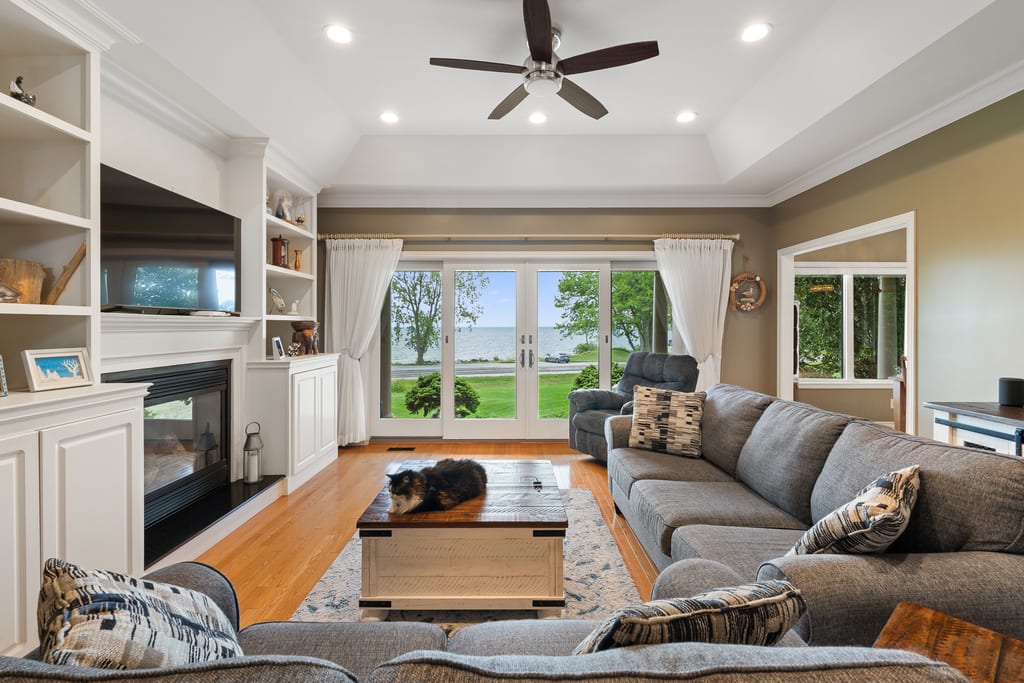
The living room
Built-ins either side of the fireplace, and the lake sitting in the far windows.
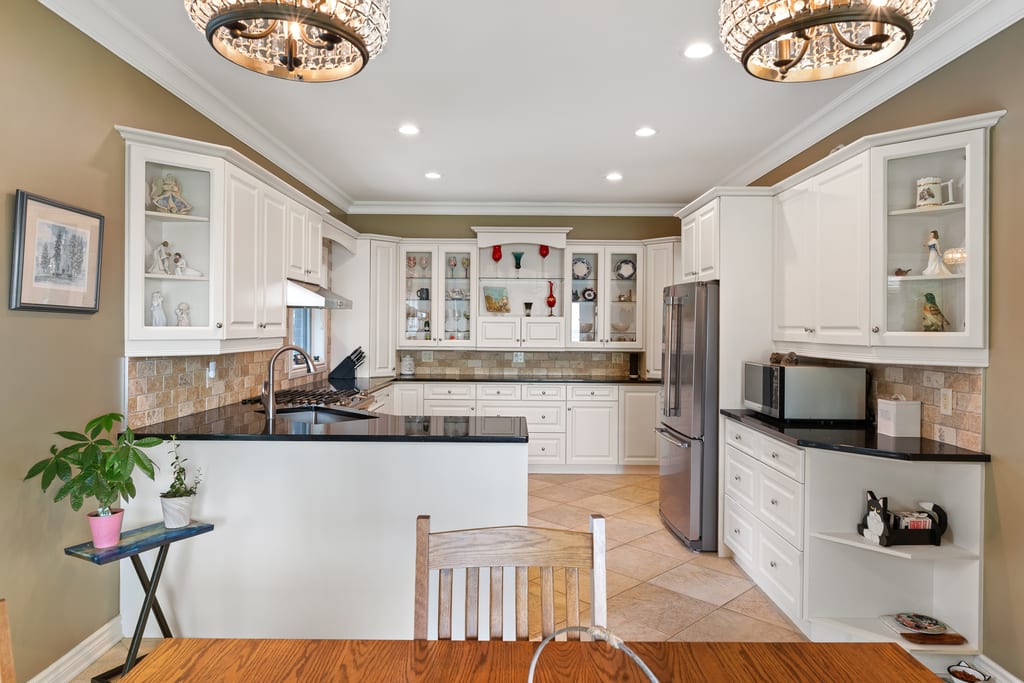
Property details
The practical side of the story.
2002
Built
≈1,909 sq ft
Above grade
RES
Zoning
$5,975 (2025)
Taxes
What stands out
- 01Sweeping Lake Erie views, with a covered porch overlooking the lake
- 02Full brick ranch on an estate-sized lot, 75.66 x 338.41 ft
- 03Beautiful park-like property, landscaped and treed
- 04Launch your kayak right in front of the house
- 05Quality Andersen windows & doors
- 06Generous sized rooms & plenty of natural light
- 07Convenient main-floor laundry
- 08Fully finished on both levels
- 09Big lower level w/a wet bar & large rec room area
- 10Two gas fireplaces
- 112.5 car attached garage w/inside entry
- 12Irrigation well to keep the grounds green
- 13Close to Kingsville restaurants, shops, wineries, parks, schools & amenities
Listing facts are drawn from MLS® 26019340. Buyers should independently verify measurements, permitted use, zoning, rental information, and property condition.

03 / Linden Beach
Lake Erie at the end of the lawn.
501 Lake Drive
Linden Beach, Kingsville
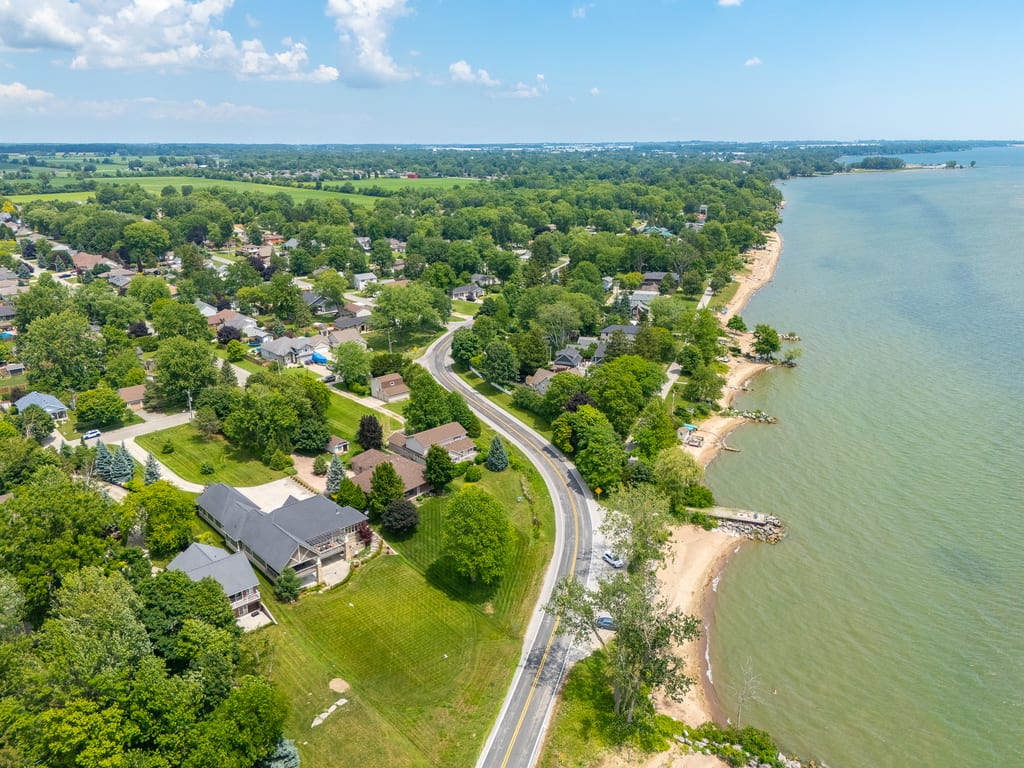
Lake Drive runs along the Lake Erie shore east of Kingsville, off Heritage Road. The lake sits across the road from the house, with the lawn running down toward it and the covered porch looking out over the water. Kingsville's restaurants, shops, wineries, parks, schools and amenities are a short drive west.
Lake Erie across the road, with a covered porch overlooking the water
0.627 acre estate-sized lot, park-like and treed
Municipal water and sanitary sewer connected, plus an irrigation well
Open mapPrepared plans
Two levels, measured and drawn.
Prepared iGUIDE plans for the main floor and the finished lower level. Floor areas are approximate and should be independently verified.
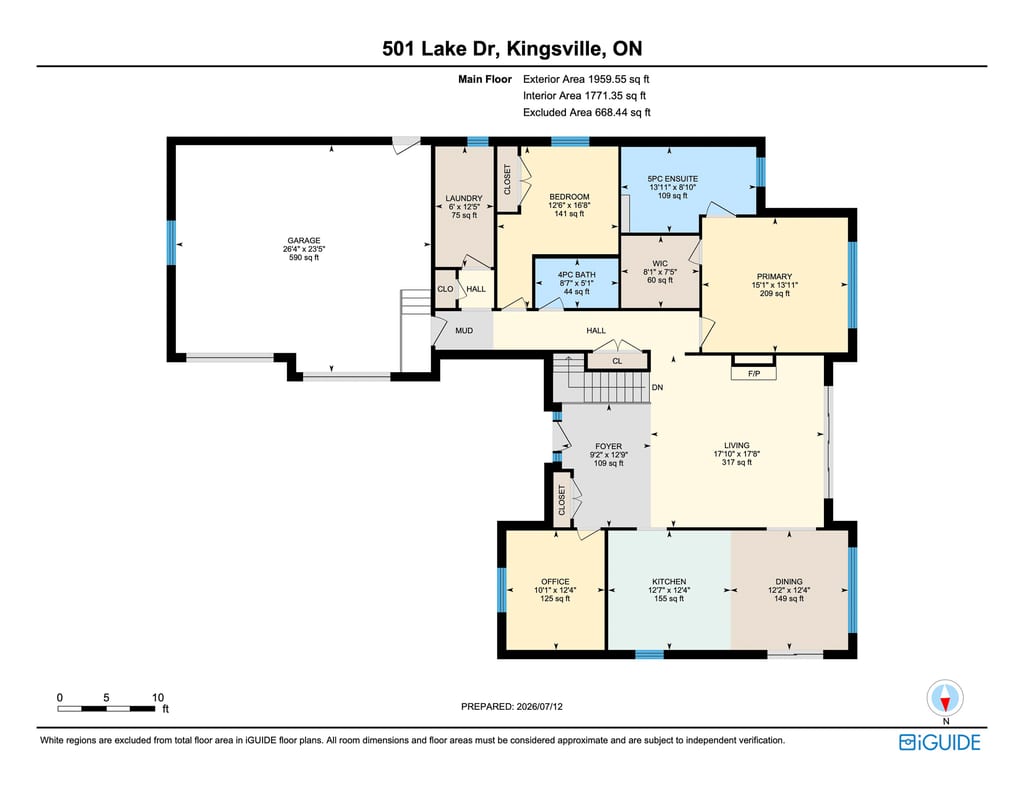
Main floor
Approximately 1,909 sq ft exterior area. Measurements should be independently verified.
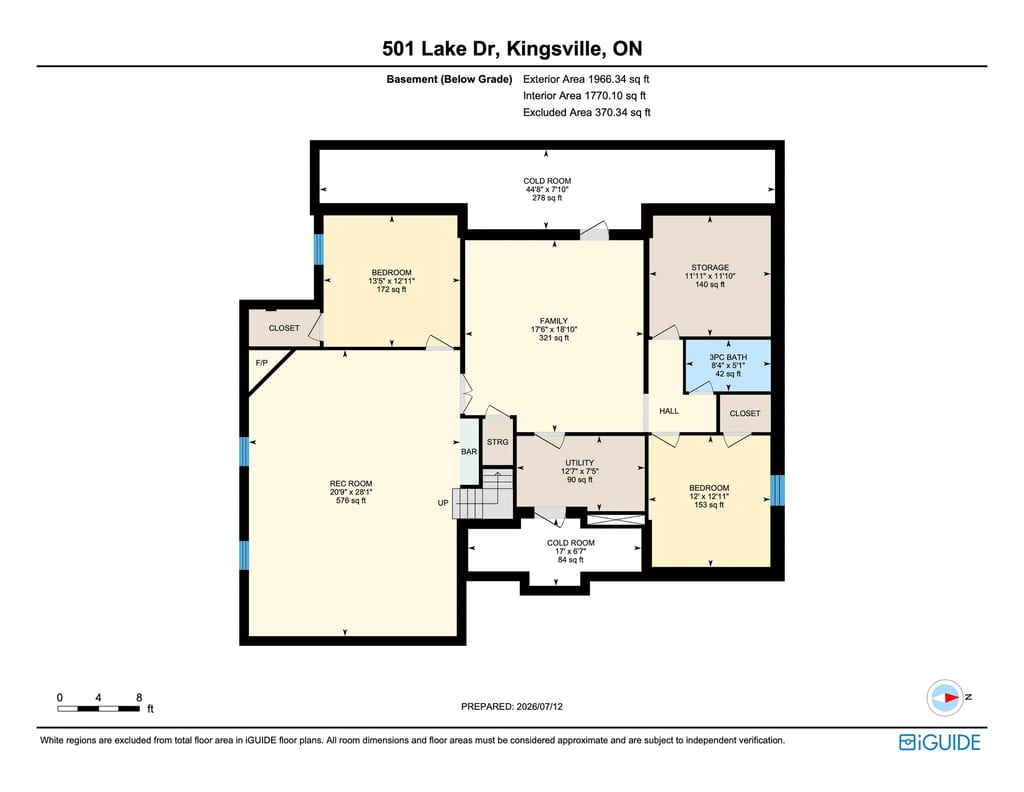
Lower level
Approximately 1,966 sq ft below grade. Measurements should be independently verified.
Talk with Matt
Come feel the breeze and take in the view.
Ask about the lot, the finished lower level, the irrigation well, or what the road between the house and the water means in practice, or arrange a private showing. Your request goes straight to Matt with the property address and this page attached.

Matt Biggley, Sales Representative, RE/MAX Capital Diamond Realty, Brokerage. Listing information is sourced from MLS® 26019340 and REALTOR.ca. Information is believed to be accurate but is not guaranteed and should be independently verified. This page is not intended to solicit a person already under contract.
View the original REALTOR.ca listing