

267 Elmgrove Drive
One of the largest lots on Elmgrove. A short walk from the harbour.
Read the storyOffered at
$999,900
267 Elmgrove Drive, Lakeshore, ON N8N 4G9
- 4
- Bedrooms
- 2 + 2
- Full / half baths
- 115 × 140 ft
- Lot
- 3 car
- Garage
01 / The property
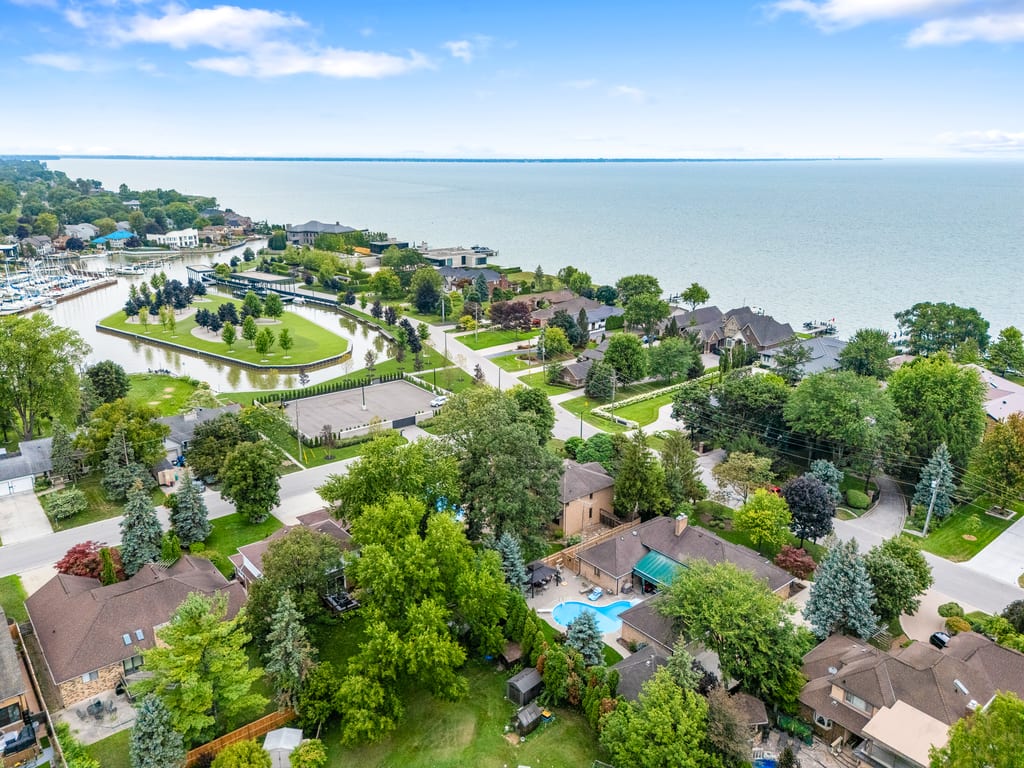
A 115 by 140 corner lot, a short walk from the water.
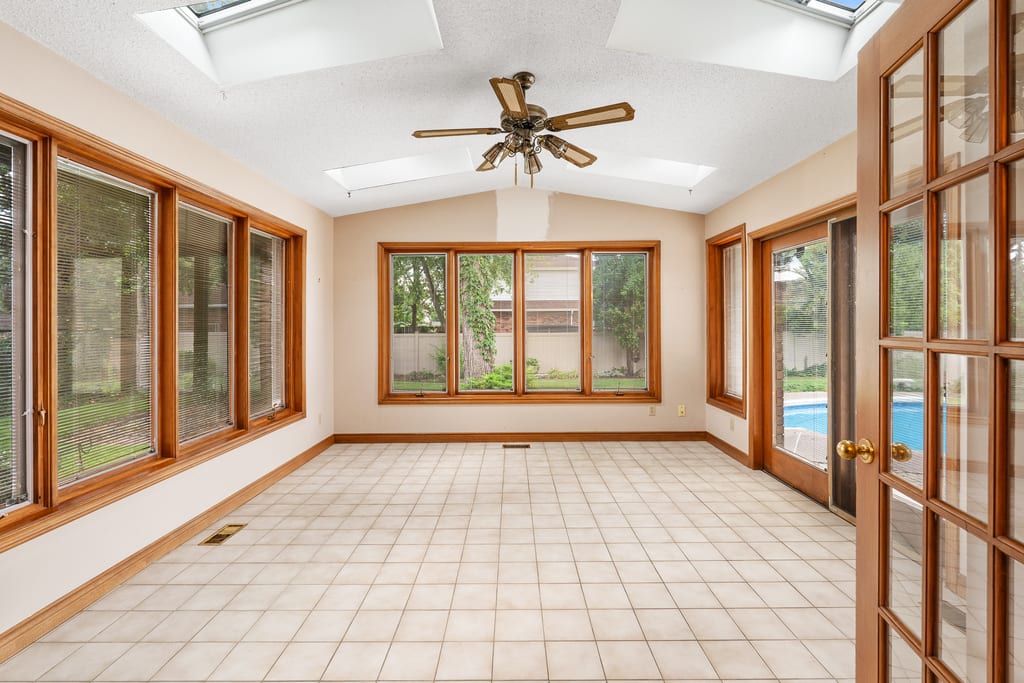
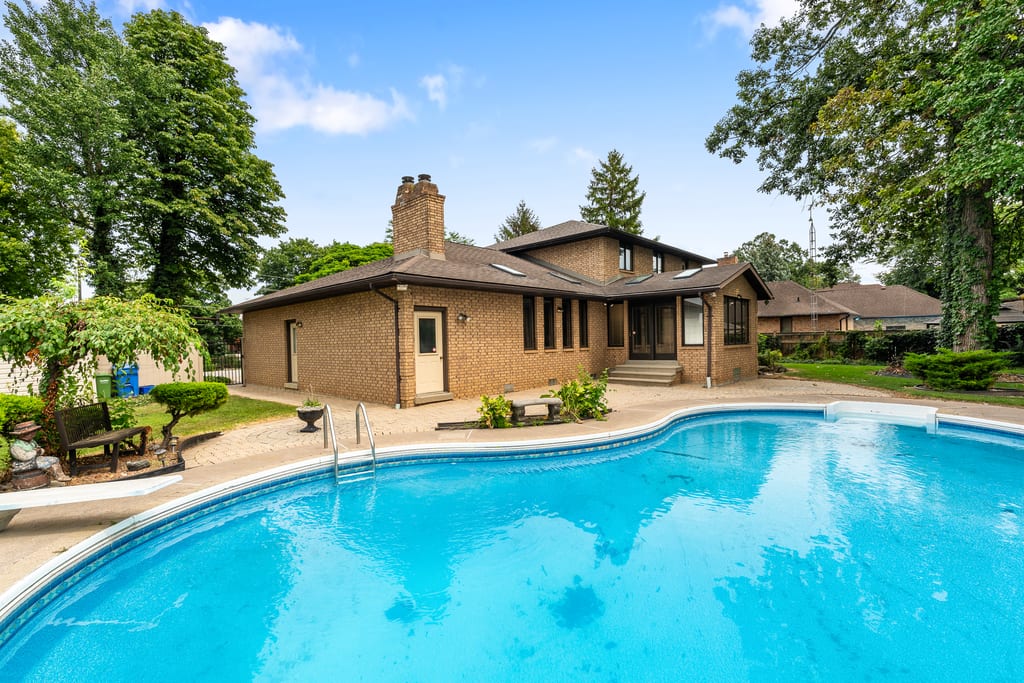
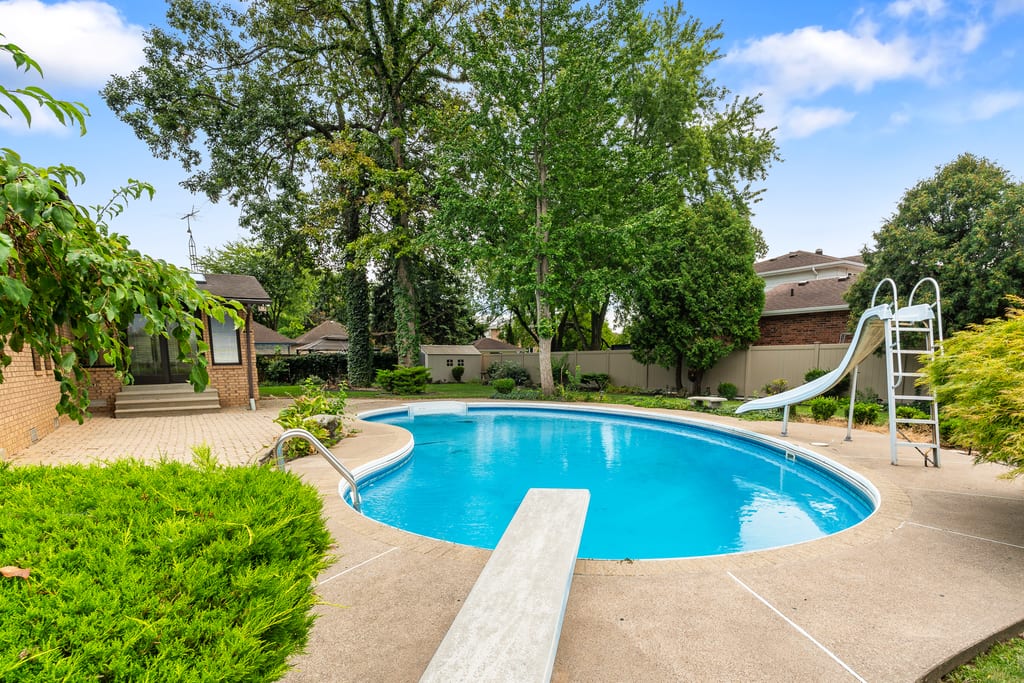
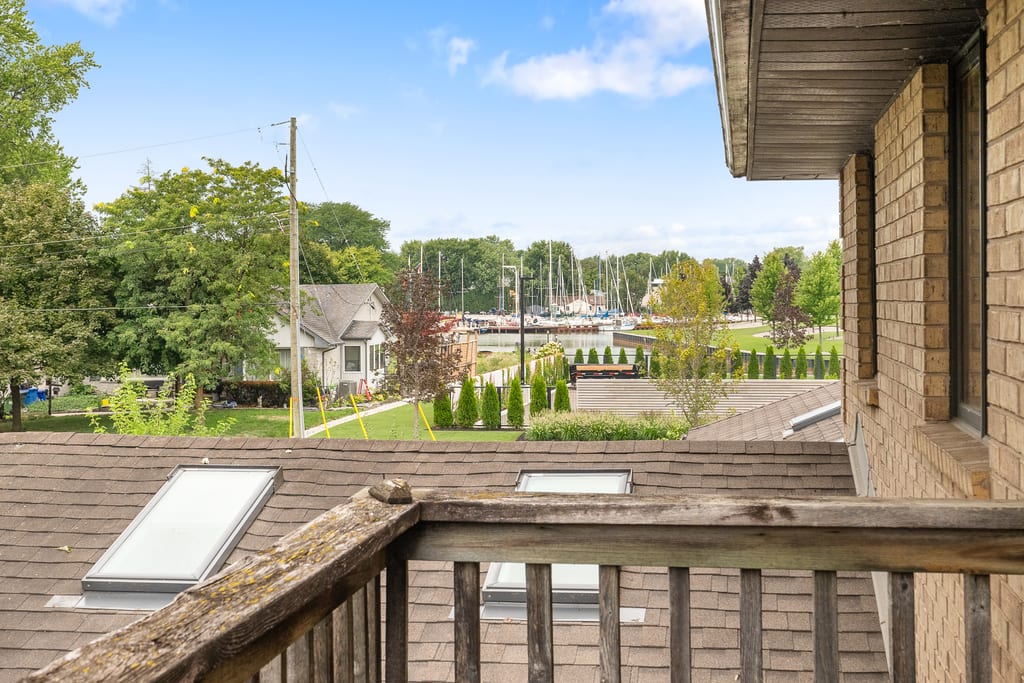
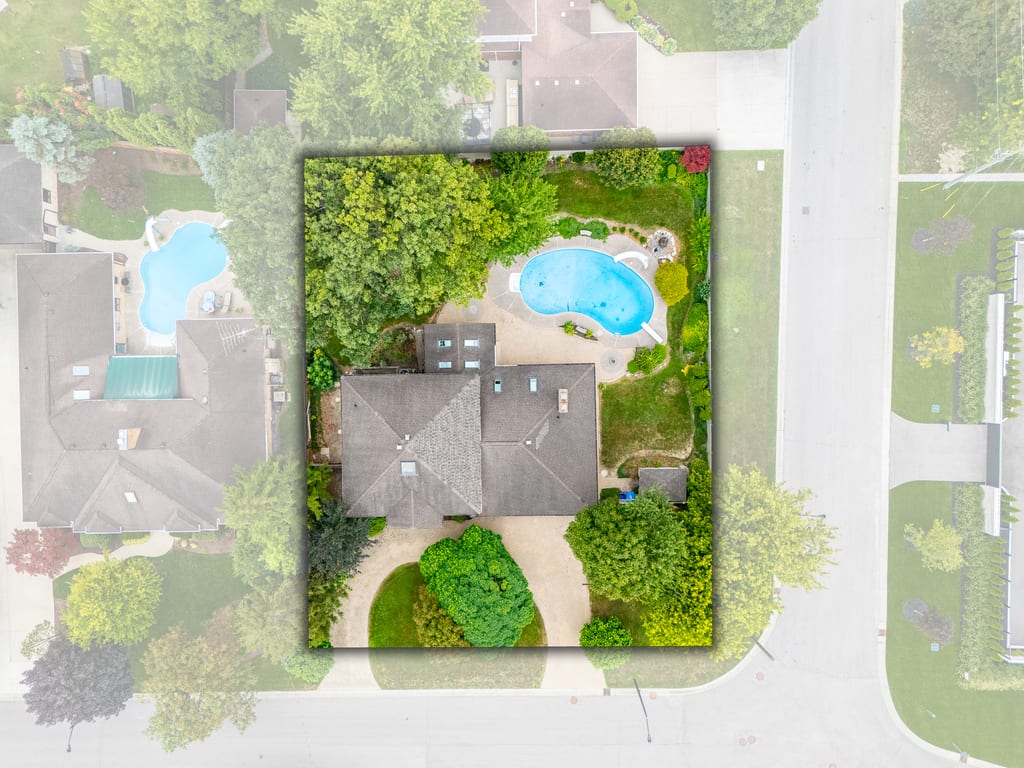
The lot is the story here. At 115 by 140 feet on a corner, it is the second-largest property on Elmgrove, in Russell Woods, on a street of mature trees and deep lawns a short walk from the harbour. The house itself is a 1987 build: four bedrooms, a vaulted living room with a floor-to-ceiling brick fireplace, and a vaulted four-season room running along the back with skylights and walls of windows over the pool. It is original throughout and priced accordingly. Use it as it stands, renovate it a room at a time, extend it, or start again. The in-ground pool, the horseshoe drive, the three-car garage with its own change room and bar, and the second-storey terrace looking out at sailboats are all already here.
02 / Inside and out
Original inside.
Rare outside.
Start at the horseshoe drive, take the curved stair up, then follow the vaulted rooms out to the four-season room, the pool, and the water past the end of the street.
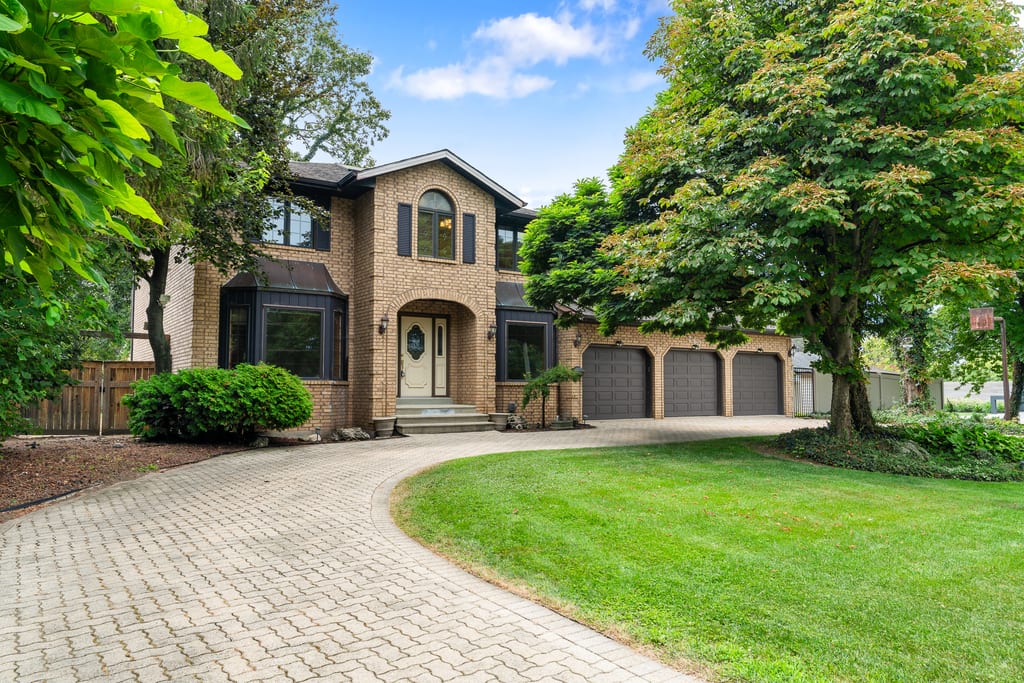
The Elmgrove address
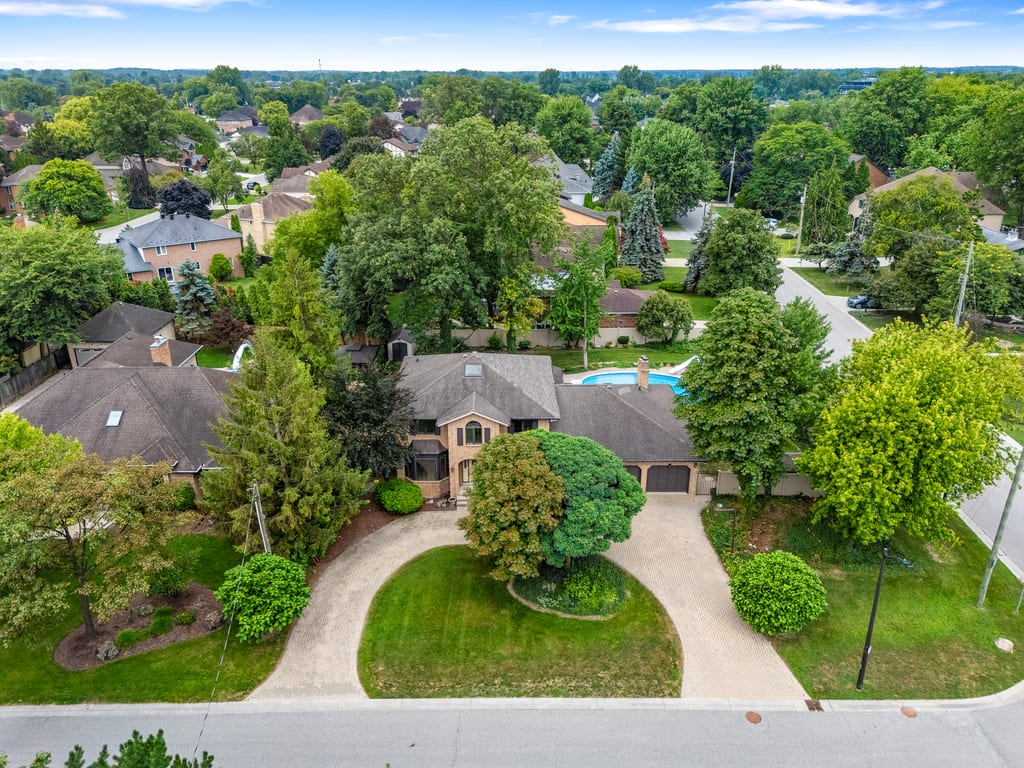
A brick two storey set back behind mature trees, with the horseshoe drive sweeping past the door.
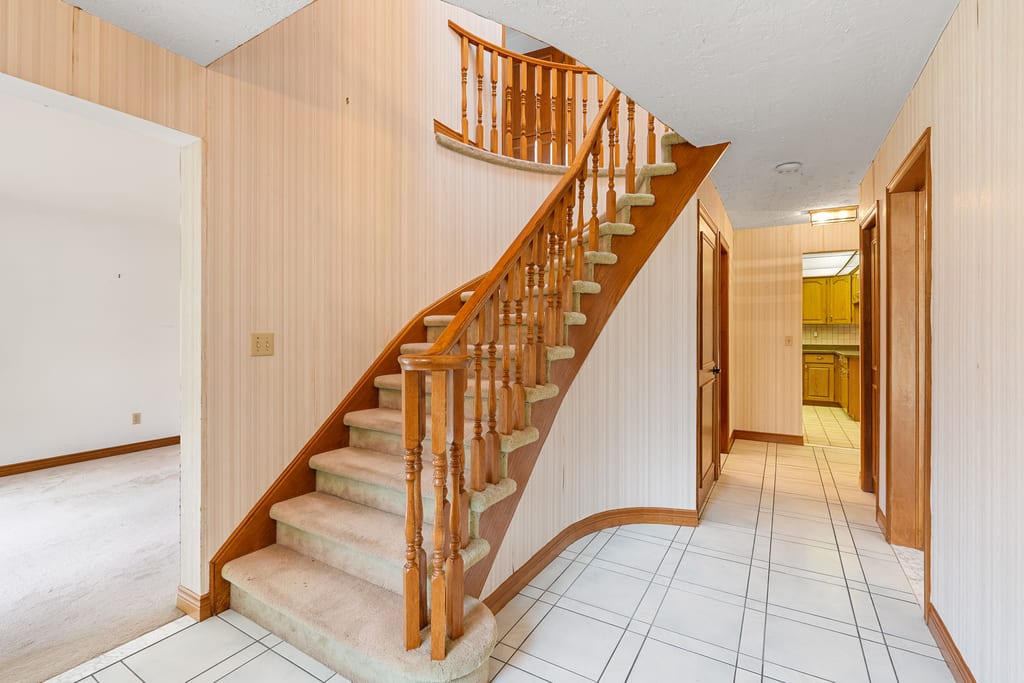
The front hall
A curved stair off the tiled foyer, one of the details that dates the house in a good way.
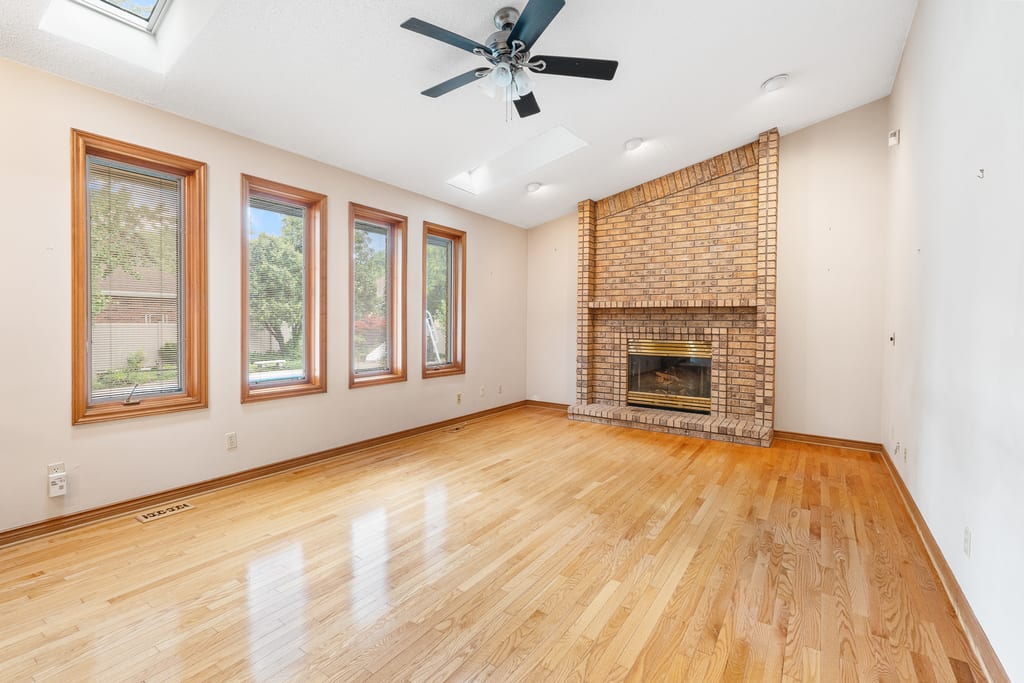
The living room
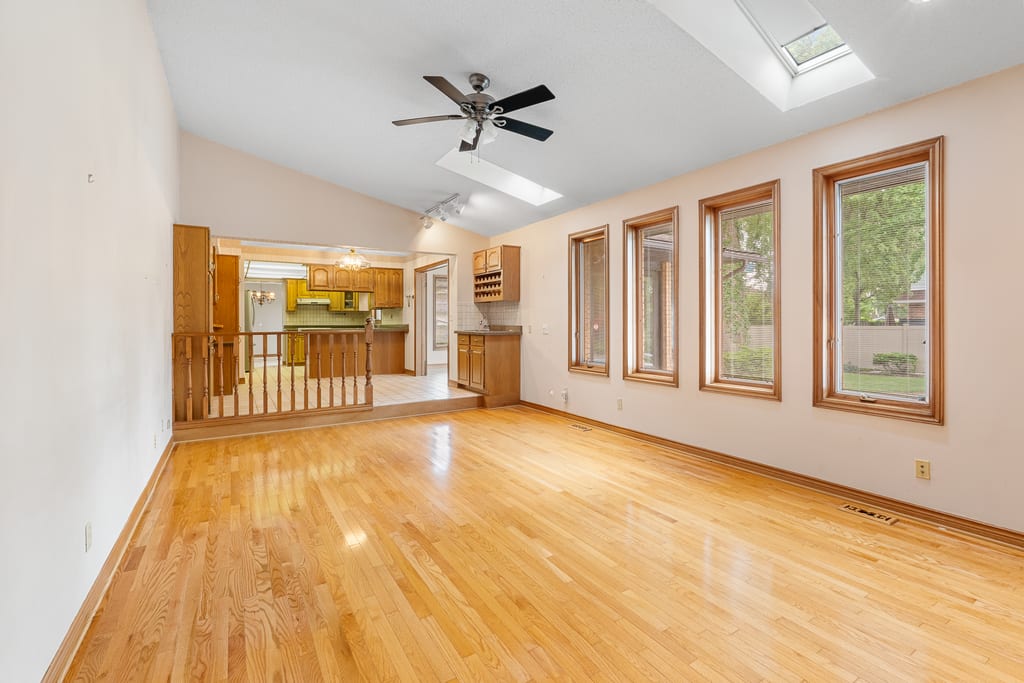
Vaulted, with hardwood underfoot and brick running the full height to the peak.
Property details
The practical side of the story.
1987
Built
≈2,948 sq ft
Above grade
RES
Zoning
$7,319 (2025)
Taxes
What stands out
- 01115 by 140 ft corner lot, the second-largest on Elmgrove
- 02A short walk from the harbour on Lake St. Clair
- 03Second-storey rooftop terrace with sailboat and harbour views
- 04Large in-ground pool with a diving board
- 05Fully vinyl-fenced yard with room for a pool house or sport court
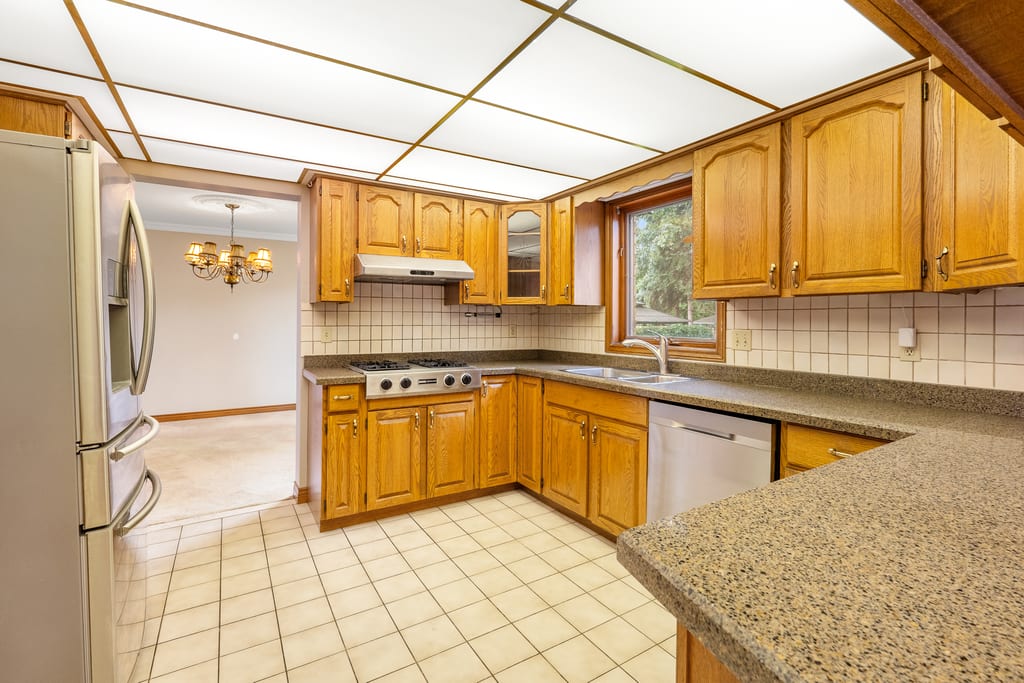
- 06Three-car garage with its own pool bathroom, change room, and bar area
- 07Sweeping horseshoe driveway
- 08Vaulted living room with a floor-to-ceiling brick fireplace
- 09Vaulted four-season room with skylights and walls of windows
- 10Primary bedroom with ensuite and walk-in closet
- 11Main-floor office, formal dining room, and family room
- 12Grade entrance to the basement and a full bathroom rough-in
Listing facts are drawn from MLS® 26019944. Buyers should independently verify measurements, permitted use, zoning, rental information, and property condition.

03 / Russell Woods
A short walk from the harbour.
267 Elmgrove Drive
Russell Woods, Lakeshore
Elmgrove Drive sits in Russell Woods, the pocket of large-lot streets off East Pike Creek Road in Lakeshore that runs down toward the harbour on Lake St. Clair. Walking trails are close by, the water is a short walk, and the upper terrace looks out over the sailboats. Municipal water and sanitary sewer are both connected.
Russell Woods, one of Lakeshore's large-lot pockets
Corner lot at 115 by 140 feet, one of the largest on the street
Short walk to the harbour and Lake St. Clair
Open mapPrepared plans
Three floors, measured and drawn.
Prepared iGUIDE plans for the main floor, second floor, and basement. Floor areas are approximate and should be independently verified.
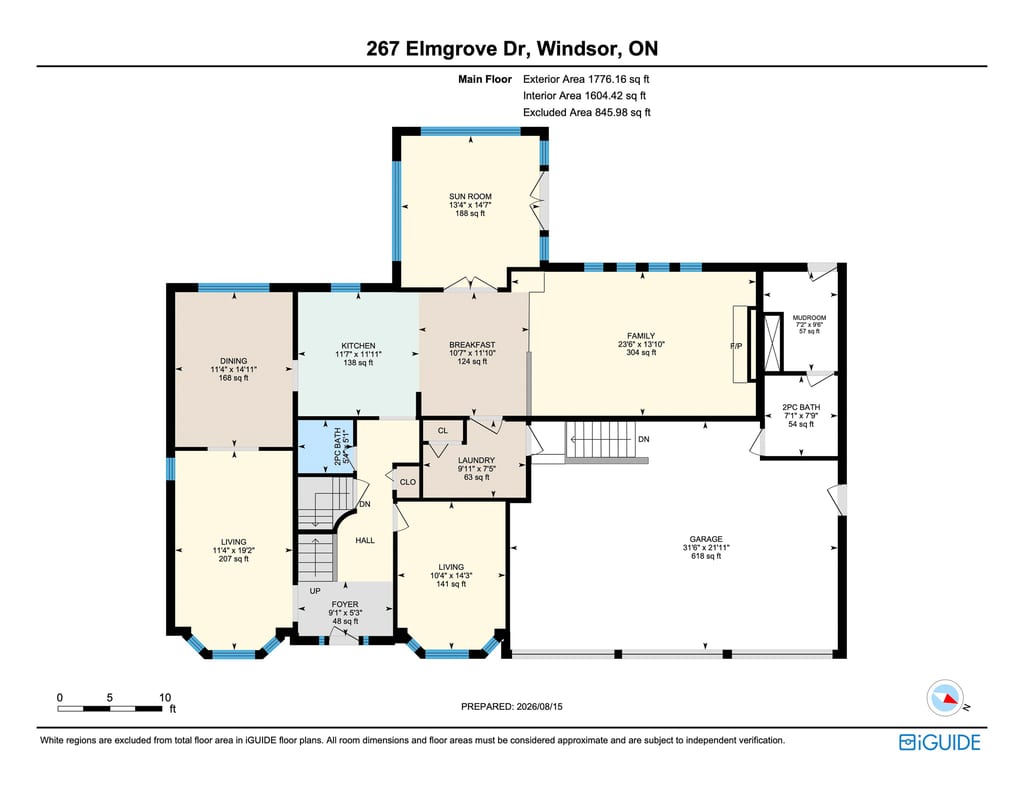
Main floor
Approximately 1,776 sq ft exterior area. Measurements should be independently verified.
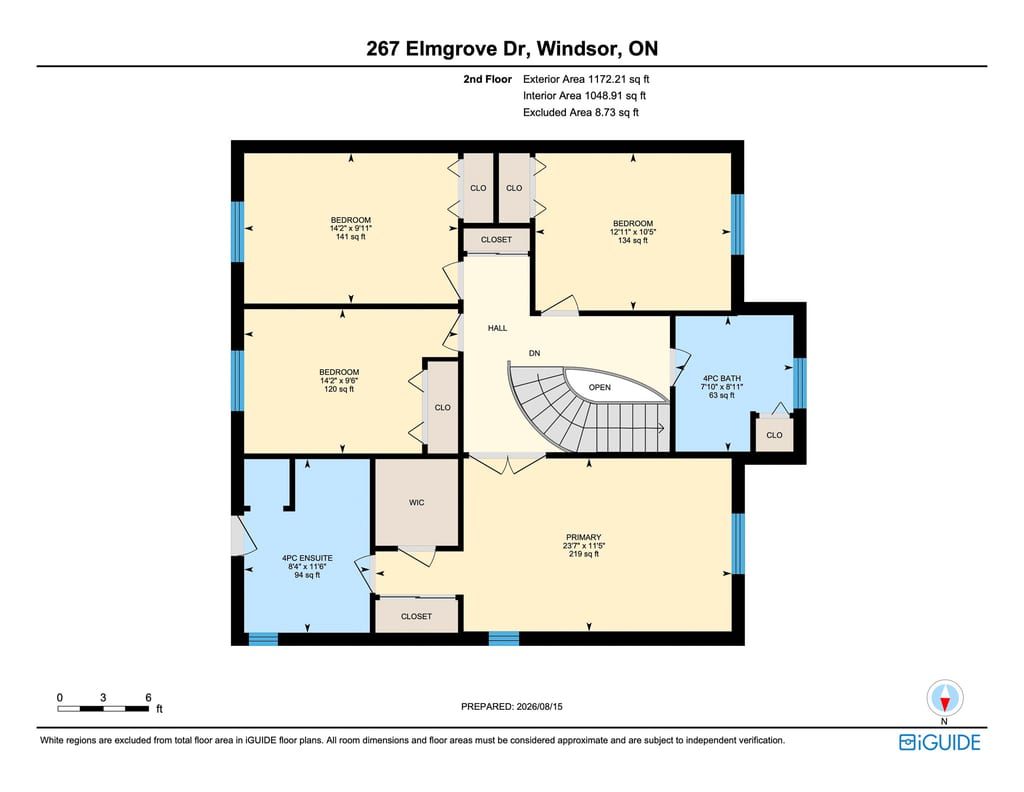
Second floor
Approximately 1,172 sq ft exterior area. Measurements should be independently verified.
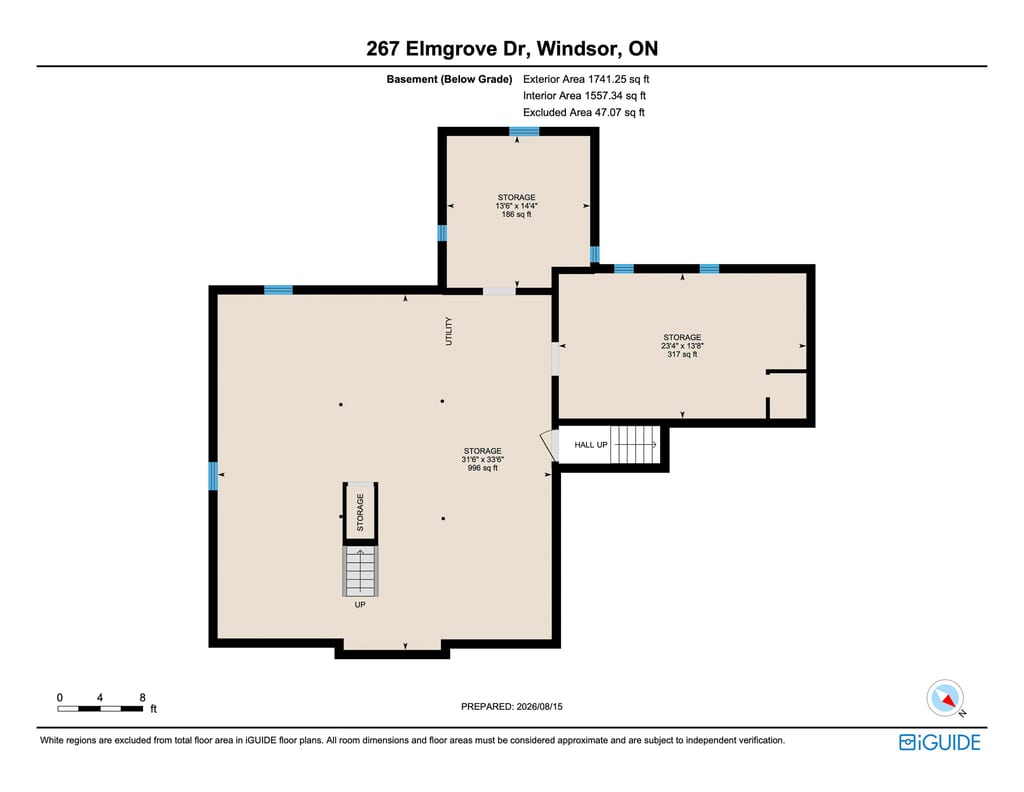
Basement
Approximately 1,741 sq ft below grade. Measurements should be independently verified.
Talk with Matt
Walk the lot before you decide what to do with it.
Ask about the lot dimensions, what the zoning allows, or the condition of the systems, or arrange a private showing. Your request goes straight to Matt with the property address and this page attached.

Matt Biggley, Sales Representative, RE/MAX Capital Diamond Realty, Brokerage. Listing information is sourced from MLS® 26019944 and REALTOR.ca. Information is believed to be accurate but is not guaranteed and should be independently verified. This page is not intended to solicit a person already under contract.
View the original REALTOR.ca listing