

252 Ford Road
A brand new Timber Valley Homes ranch on a quiet street near the shores of Lake Erie.
Read the storyOffered at
$799,900
252 Ford Road, Kingsville, ON N9Y 3X2
- 3
- Bedrooms
- 2
- Bathrooms
- ~1,465 sq ft
- Size
- Double, attached
- Garage
01 / The property
One-floor living, brand new, minutes from Kingsville.
With recent government incentives creating a historic savings opportunity for new homes, now is an especially smart time to purchase brand new, and this beautifully built ranch from Timber Valley Homes is one you won't want to miss. Crafted by the experienced team at Timber Valley Homes, this nearly 1,500 sf, 3 BR, 2 Bath home offers the ease of one-floor living in an established, peaceful lakeside neighbourhood just mins from everything Kingsville has to offer. Set on a quiet, friendly street near the shores of Lake Erie, this home delivers the perfect blend of relaxed lake life and modern convenience. Enjoy low-maintenance living, fully warranted construction, and a thoughtful layout with no stairs on the main floor, ideal for downsizers, retirees and young families alike. Built with the exceptional quality and care Timber Valley Homes is known for, this home also features an attached garage, covered back porch, and full basement for plenty of storage or future living space. Sip your morning coffee outside, entertain with ease, and enjoy the peace of mind that comes with brand new construction backed by a full Tarion Warranty. Located just a short drive to Kingsville's shops, dining, wineries, golf, and waterfront charm, this property truly offers the best of all worlds: a quiet setting, a sought-after lakeside location, quality craftsmanship, and outstanding value. Add in the chance for substantial savings through current government incentives, and this becomes an even more exciting opportunity. Don't miss your chance to own a stylish, low-maintenance new build in one of Essex County's most desirable communities.
02 / Taking shape
Brand new.
Near the lake.
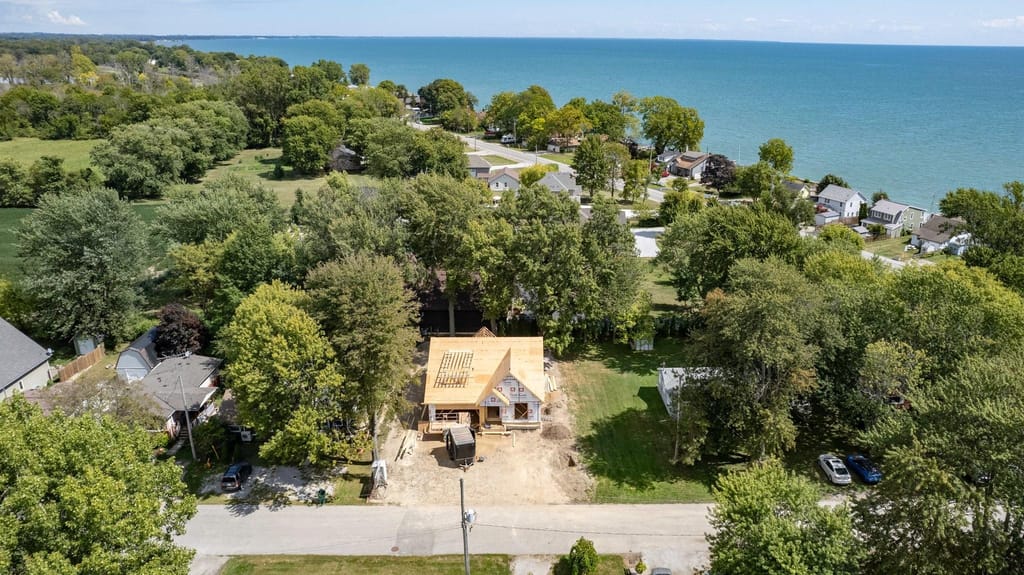
The builder's renderings show the finished design, and the photos show the house as it stands today, front and back, then up for a look toward Lake Erie. As built, the house is a mirror image of the renderings, with the garage on the left.
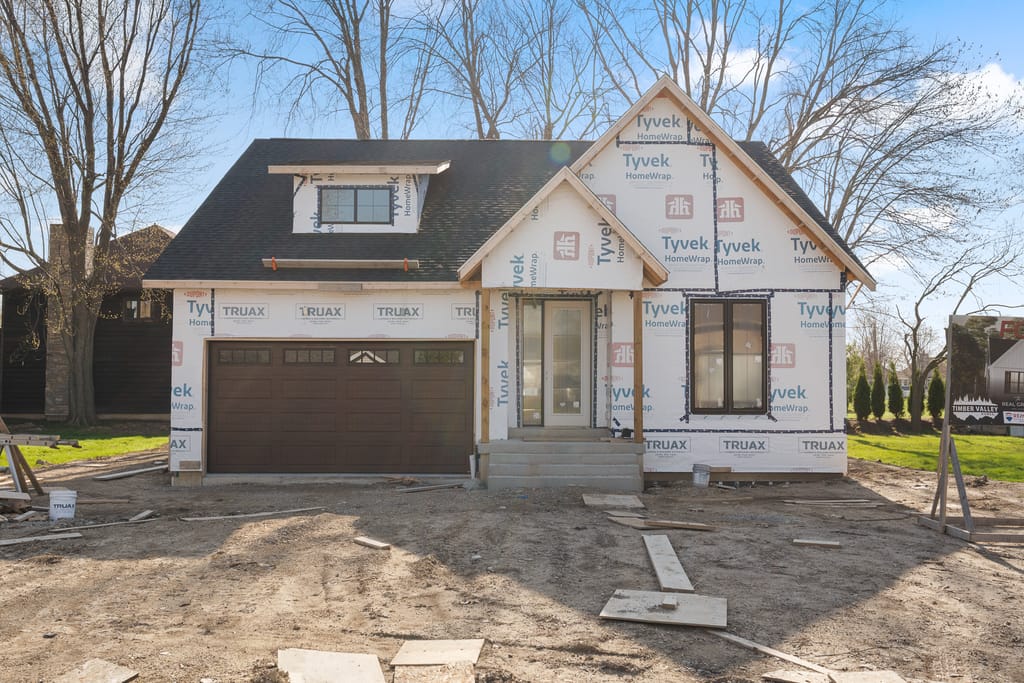
The front today
Roof on, windows and garage door in, and the covered front entry framed.
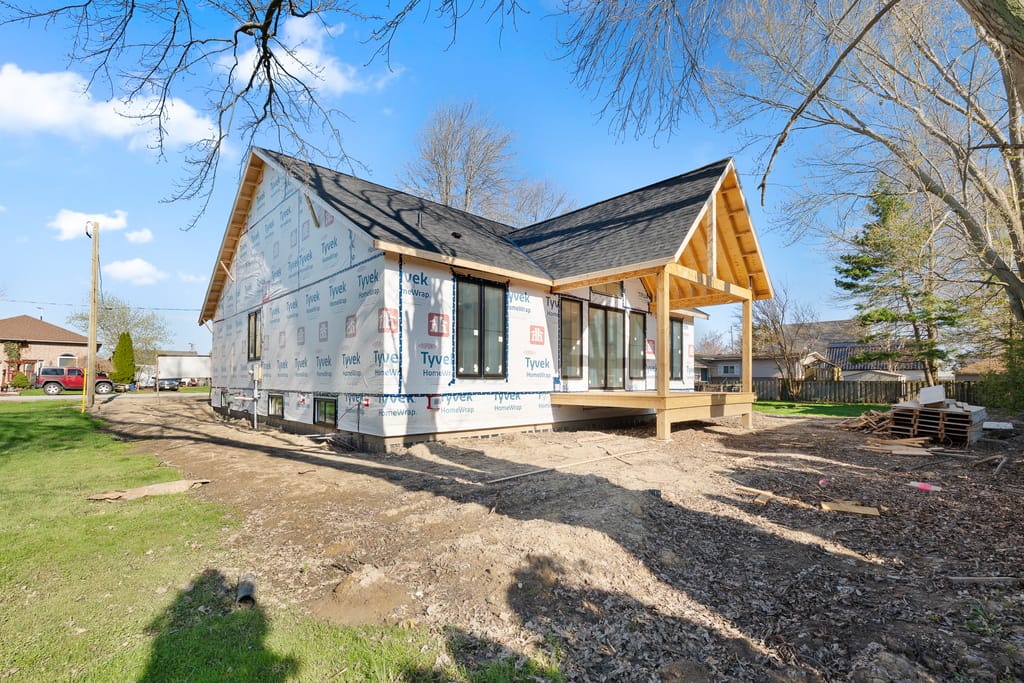
The covered back porch
Tall black-framed windows along the back, with the covered porch at the corner.
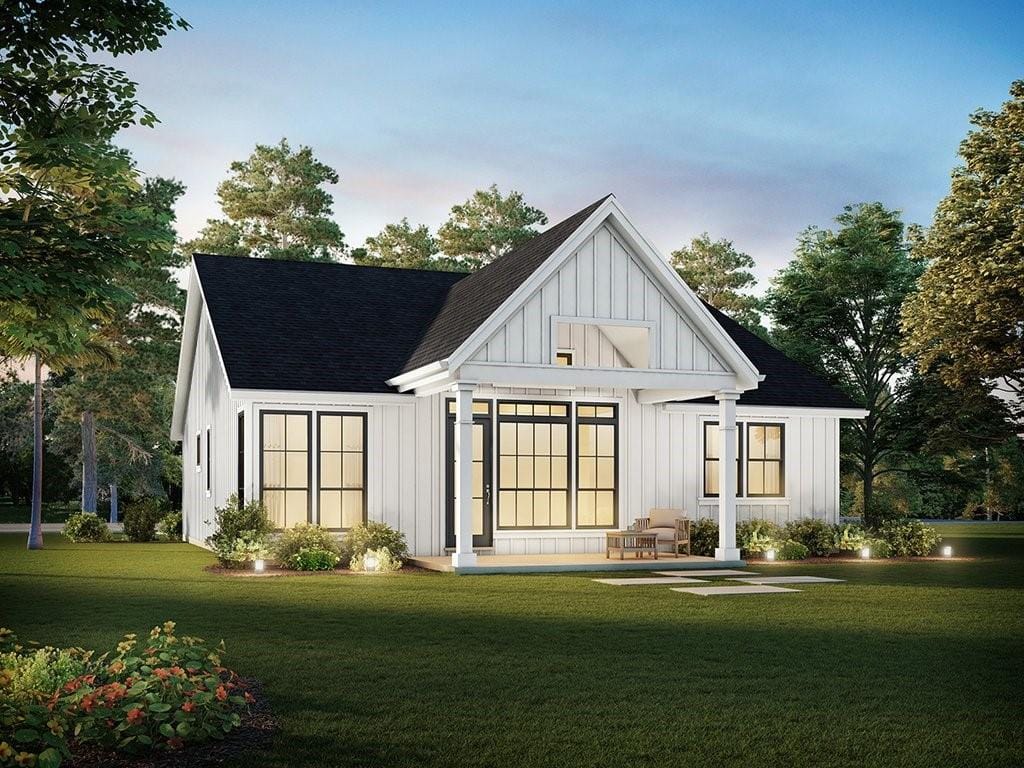
Builder's rendering, back
The design from the back. The as-built house is mirrored.
Property details
The practical side of the story.
Timber Valley Homes
Builder
Ranch bungalow
Style
60.14 x 100.74 ft
Lot
90 days
Possession
What stands out
- 01Beautifully built ranch from Timber Valley Homes
- 02Nearly 1,500 sf (1,465 sq ft per plan), 3 BR, 2 Bath
- 03One-floor living with no stairs on the main floor
- 04Primary bedroom with 3 pc. ensuite
- 05Attached double garage
- 06Covered back porch
- 07Full basement for plenty of storage or future living space
- 08Brand new construction backed by a full Tarion Warranty
- 09Hardwood or engineered hardwood, ceramic or porcelain, and carpeted flooring
- 10Natural gas forced air furnace, central air, and HRV
- 11Brick and hardboard exterior, asphalt shingle roof
- 12Quiet, friendly street near the shores of Lake Erie
Listing facts are drawn from MLS® 26016971. Buyers should independently verify measurements, permitted use, zoning, rental information, and property condition.

03 / Kingsville
A quiet street near the shores of Lake Erie.
252 Ford Road
Kingsville
Ford Road is a quiet, friendly street in an established lakeside neighbourhood, reached by heading west on Heritage Road. Lake Erie sits just past the trees, and Kingsville's shops, dining, wineries, golf, and waterfront are a short drive away.
Near the shores of Lake Erie
Heritage Rd west to Ford Rd
A short drive to Kingsville's shops, dining, wineries, and golf
Open mapTalk with Matt
Come see it take shape.
Ask about the build, the finishes, the warranty, or possession timing, or arrange a private showing. Your request goes straight to Matt with the property address and this page attached.

Matt Biggley, Sales Representative, RE/MAX Capital Diamond Realty, Brokerage. Listing information is sourced from MLS® 26016971 and REALTOR.ca. Information is believed to be accurate but is not guaranteed and should be independently verified. This page is not intended to solicit a person already under contract.
View the original REALTOR.ca listing