

1441 Riverside Drive East
Three units. One front-row view of the Detroit River.
Read the storyOffered at
$725,000
1441 Riverside Drive East, Windsor, ON N9A 2T9
- 5
- Bedrooms
- 3
- Bathrooms
- 3
- Living units
- 41.9 × 122.84 ft
- Lot
01 / The property
A Walkerville income property with the river across the street.
Three distinct living spaces meet one of Walkerville's most recognizable outlooks. This freehold triplex pairs original woodwork and generous rooms with a practical income plan: live in the vacant upper unit, place a tenant, or shape the property around a longer-term investment strategy. Major interior renovations completed approximately 17 years ago included plumbing, electrical, drywall, heating, and most windows.
02 / Inside and out
River views.
Heritage rooms.
Start with the street-facing exterior, move to the upper porch, then follow the original woodwork through the property's three living spaces.
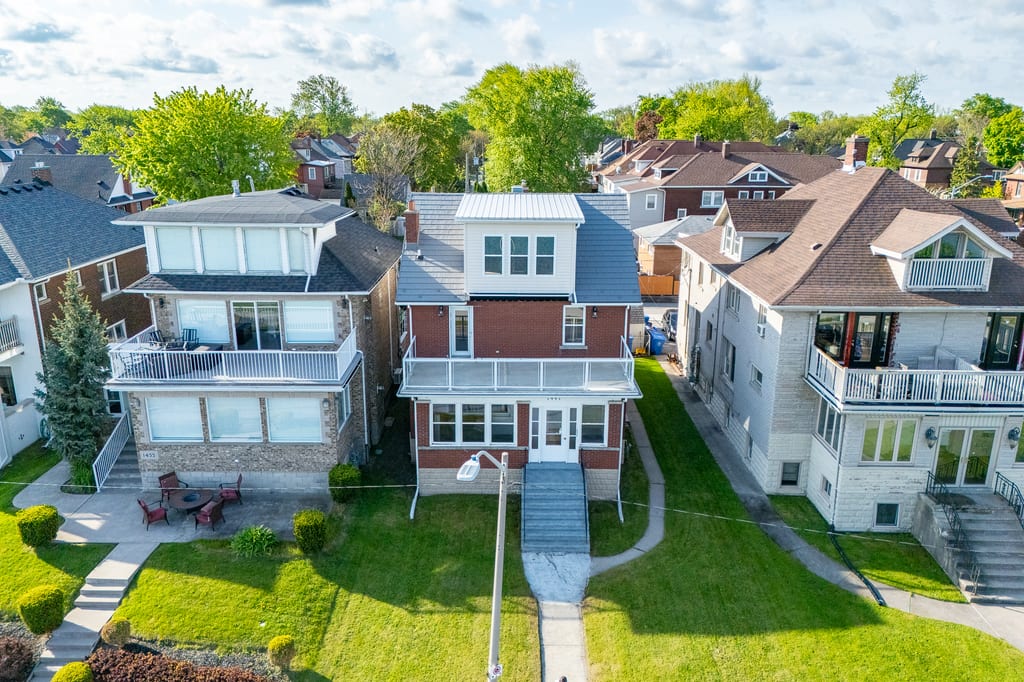
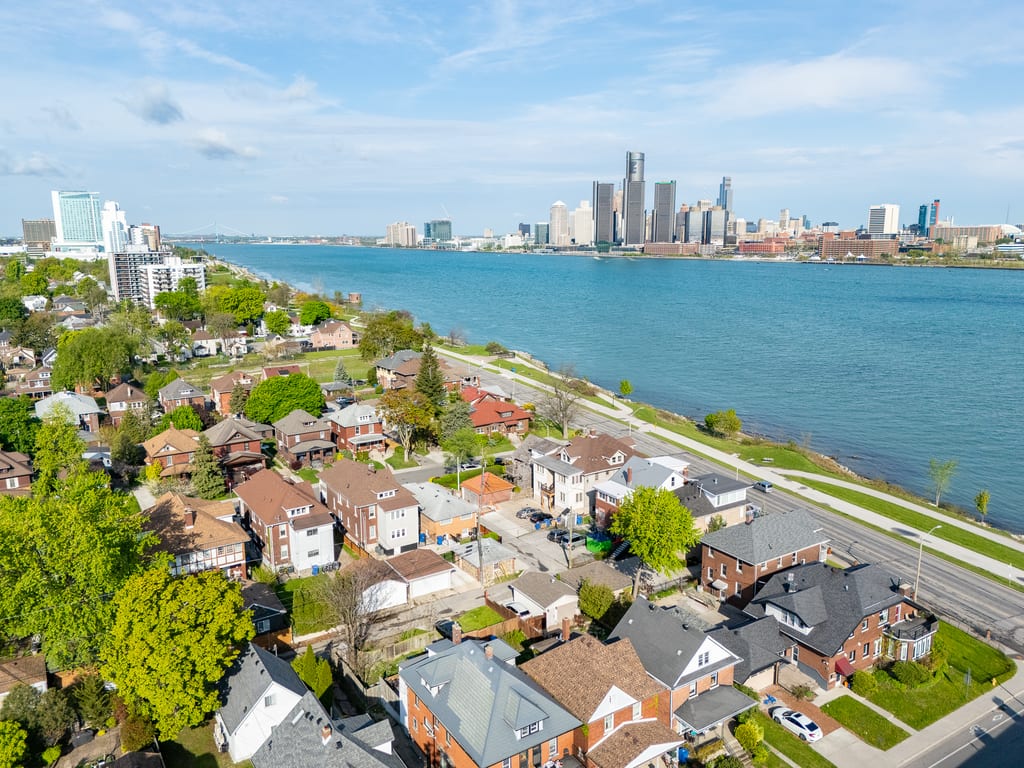
The Riverside address
A detached 2.5-storey freehold property in Walkerville, directly across from the riverfront.
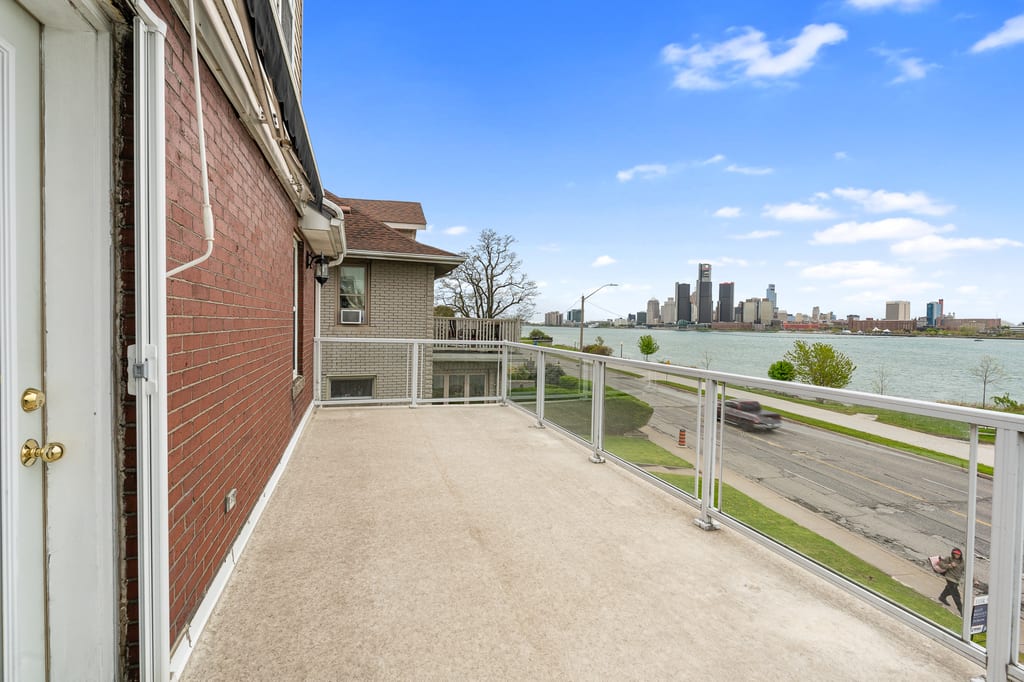
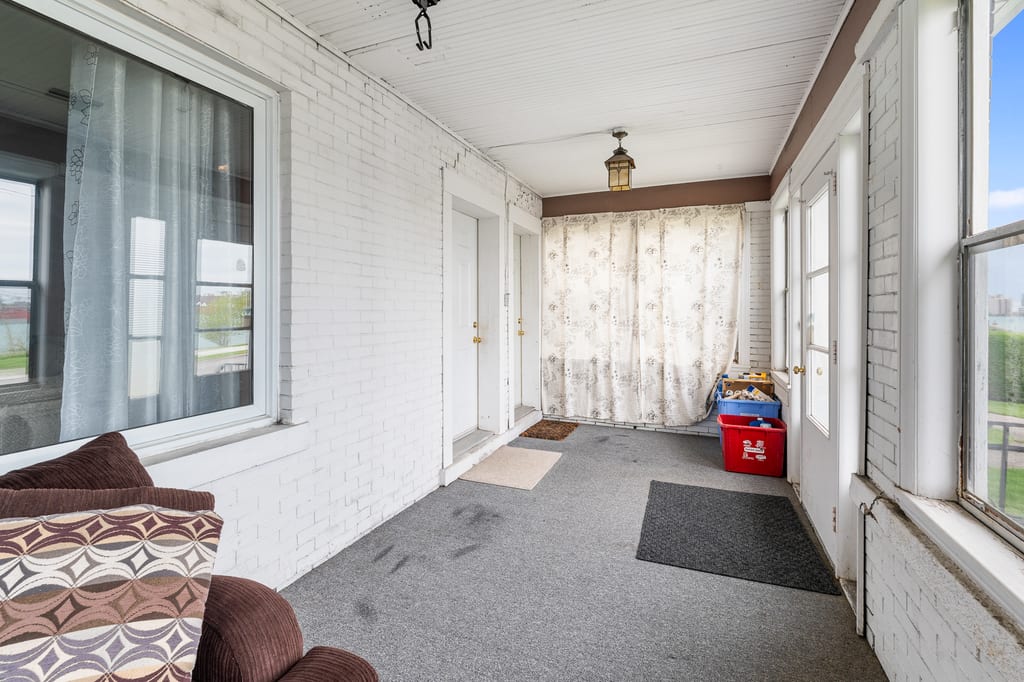
The river-view porch
A wide glass-railing porch with a direct view across the Detroit River.
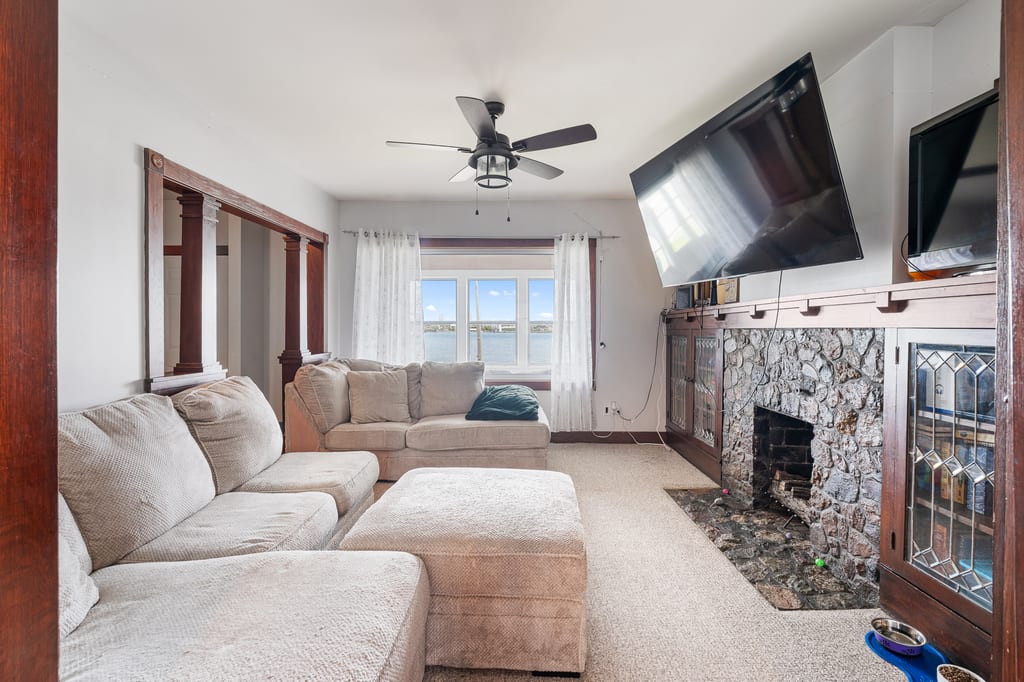
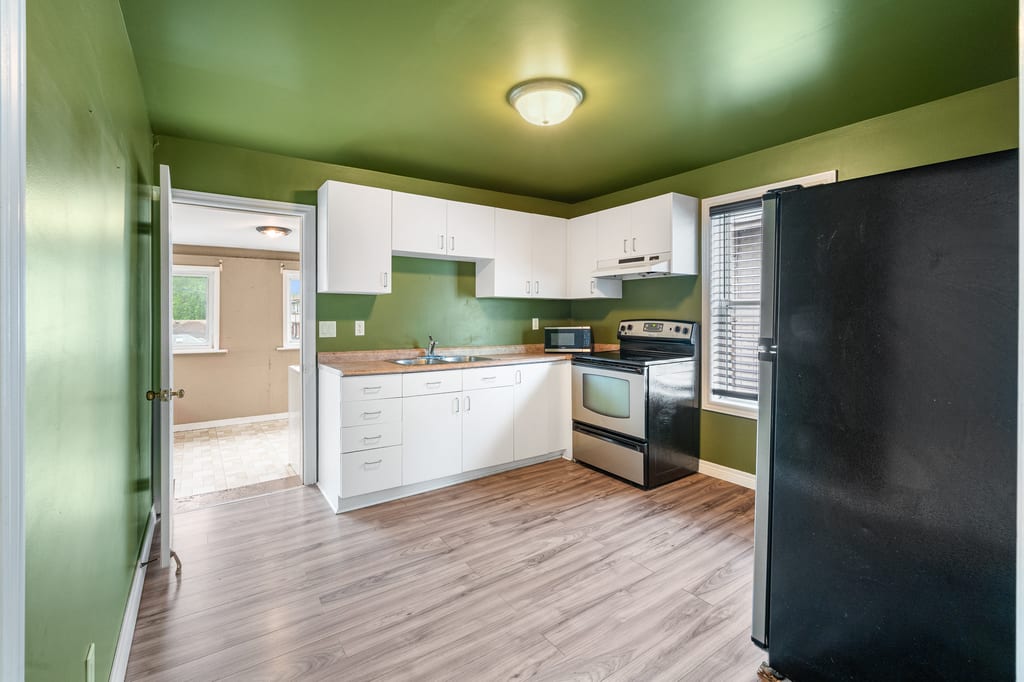
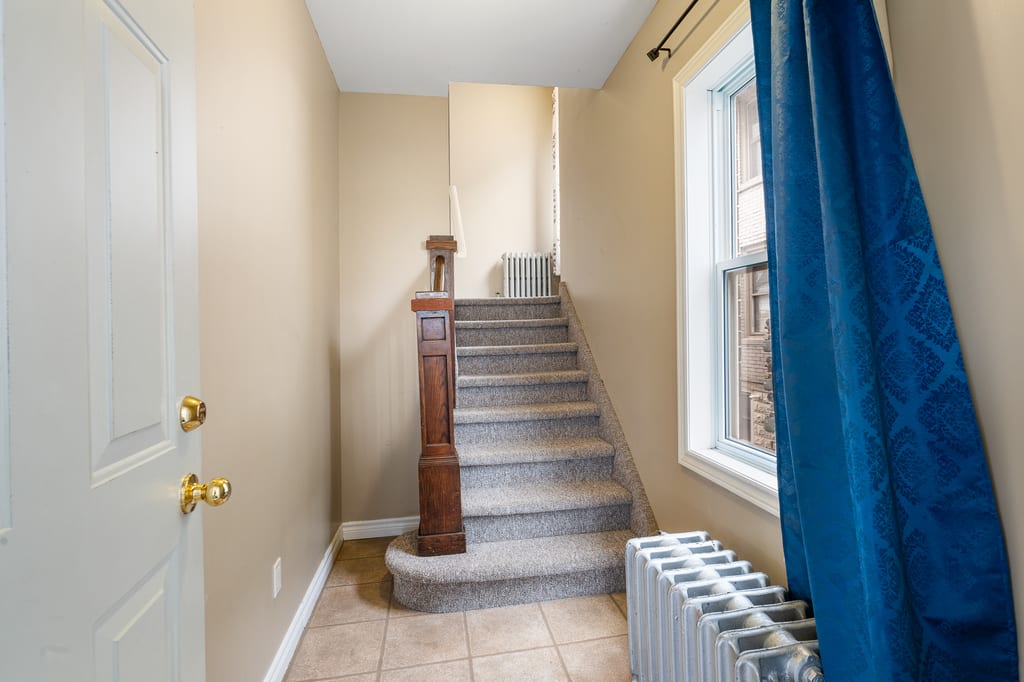
Main-floor character
Original wood details, generous proportions, and a warm room-to-room connection.
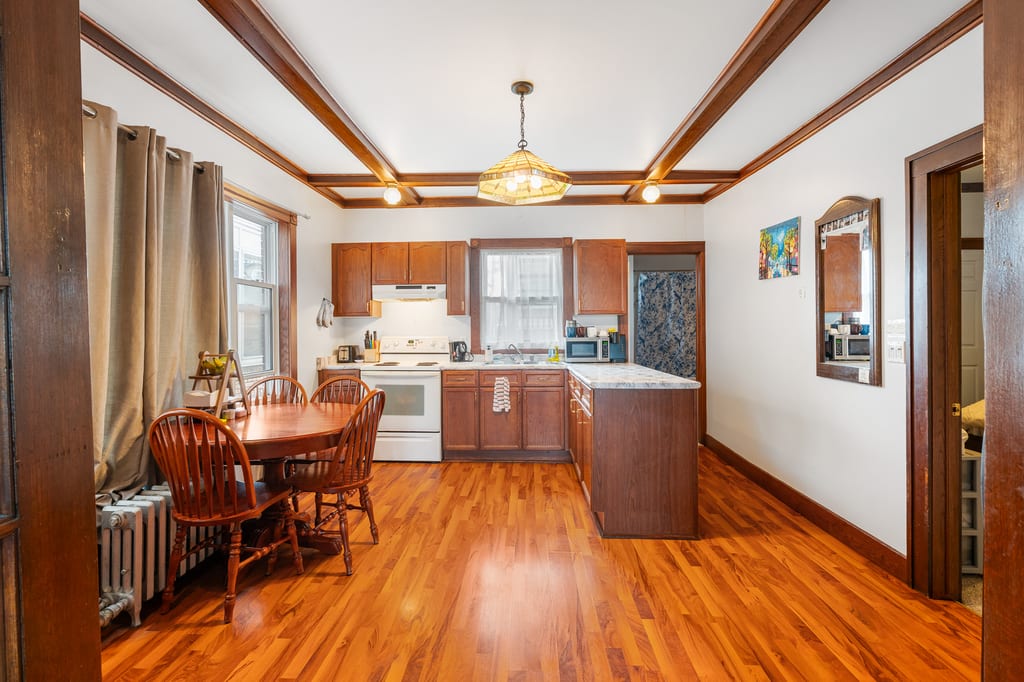
Property details
The practical side of the story.
Freehold
Title
2.5
Storeys
RD2.2
Zoning
Riverfront
Exposure
What stands out
- 01Panoramic Detroit River and skyline views
- 02Three-unit income-property configuration
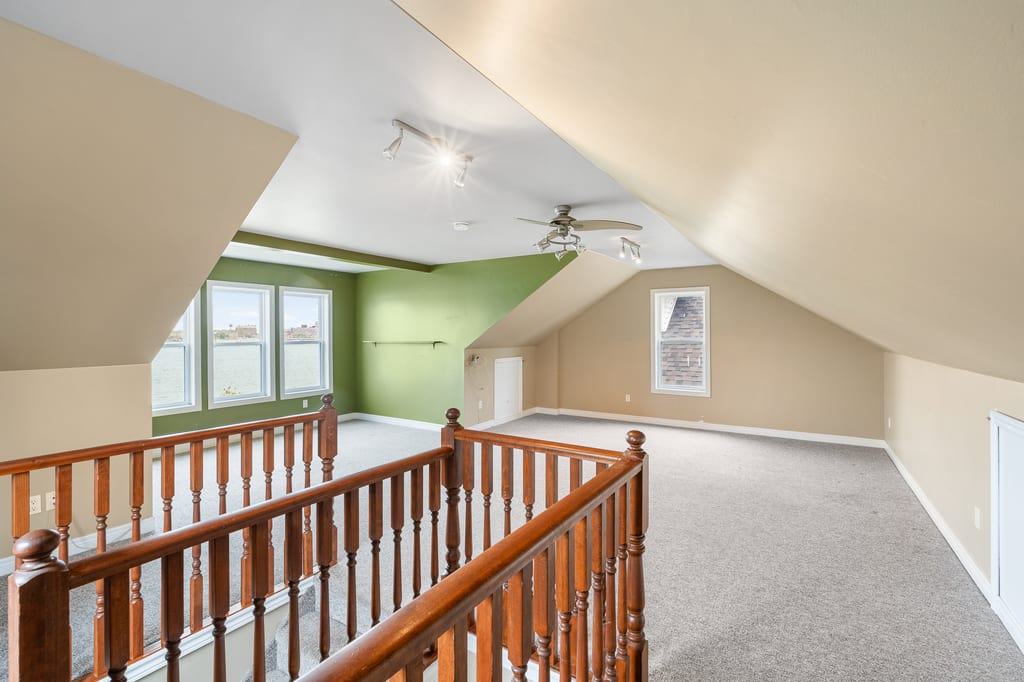
- 03Newly vacant three-bedroom upper unit
- 04Large third-floor loft
- 05Glass-railing river-view porch
- 06In-suite laundry in every unit
- 07Two electrical meters and one gas meter
- 08Onsite rear parking
- 09Major interior systems updated approximately 17 years ago
- 10Original main-floor woodwork and heritage details
Listing facts are drawn from MLS® 26015758. Buyers should independently verify measurements, permitted use, zoning, rental information, and property condition.

03 / Walkerville
The Detroit River in full view.
1441 Riverside Drive East
Walkerville, Windsor
The riverfront trail is across the street, while Walkerville's restaurants, cafés, pubs, shops, parks, and community events are close at hand. Willistead Park and the businesses along Wyandotte Street are part of the everyday rhythm of the neighbourhood.
Detroit River waterfront and trail across the street
Walkerville restaurants, cafés, shops, and pubs nearby
Convenient access to Willistead Park and central Windsor
Open mapPrepared plans
See how the three living spaces connect.
These prepared floor plans support orientation only. Measurements and permitted use should be independently verified.
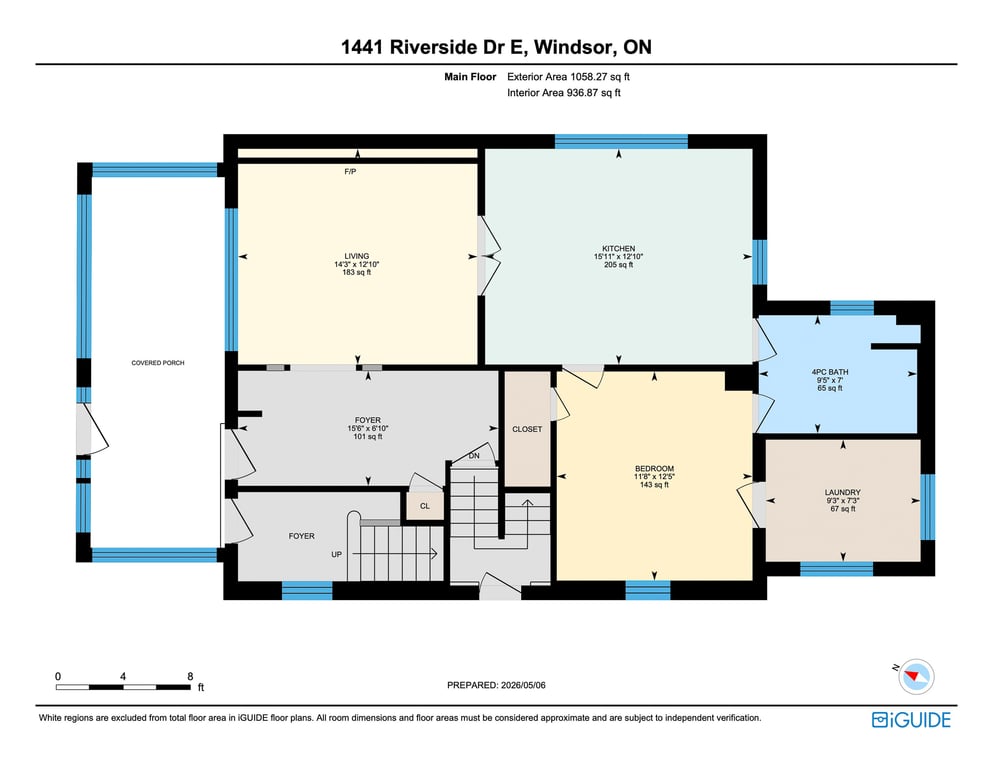
Main-floor plan
Prepared floor plan; room measurements should be independently verified.
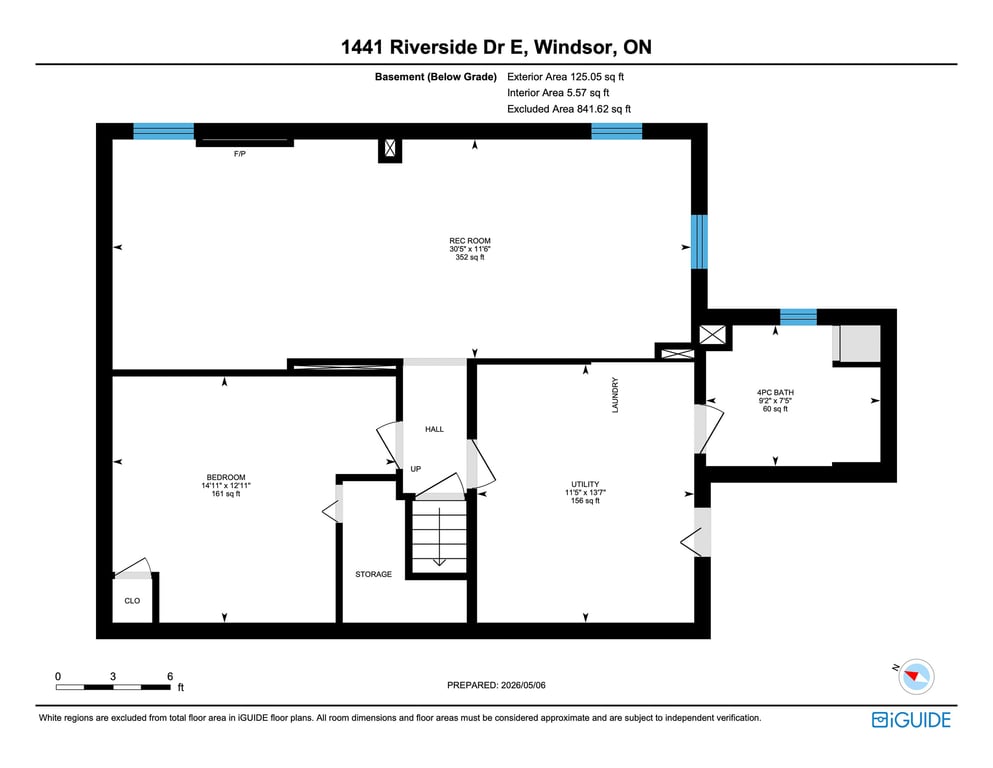
Lower-level plan
Prepared floor plan; room measurements should be independently verified.
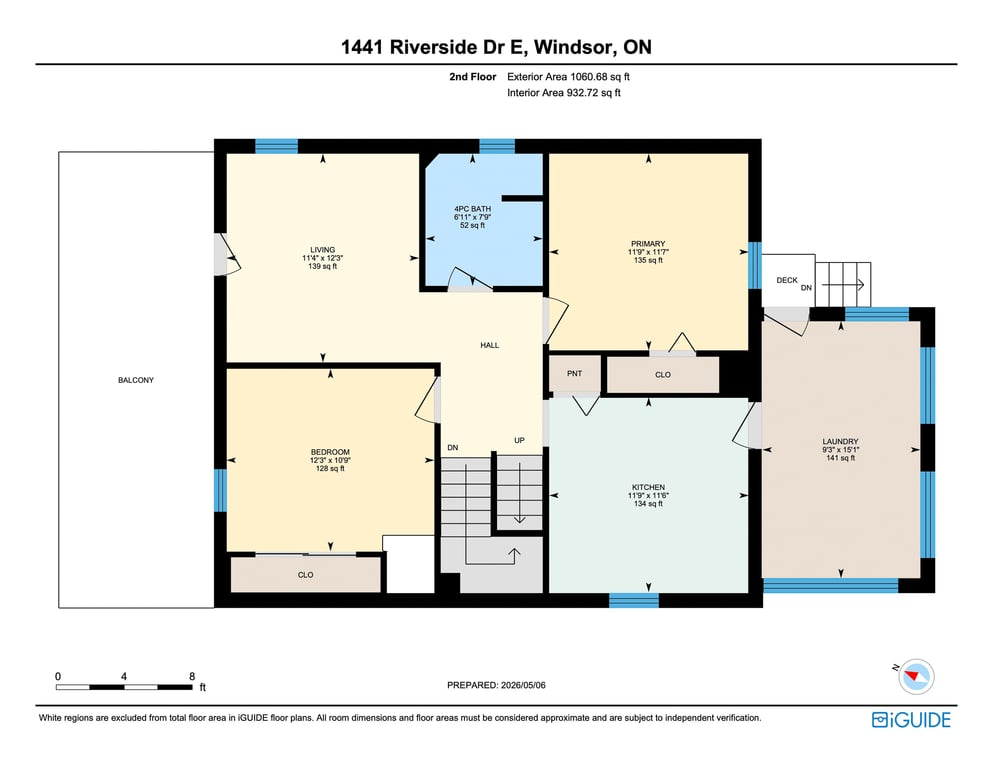
Second-floor plan
Prepared floor plan; room measurements should be independently verified.
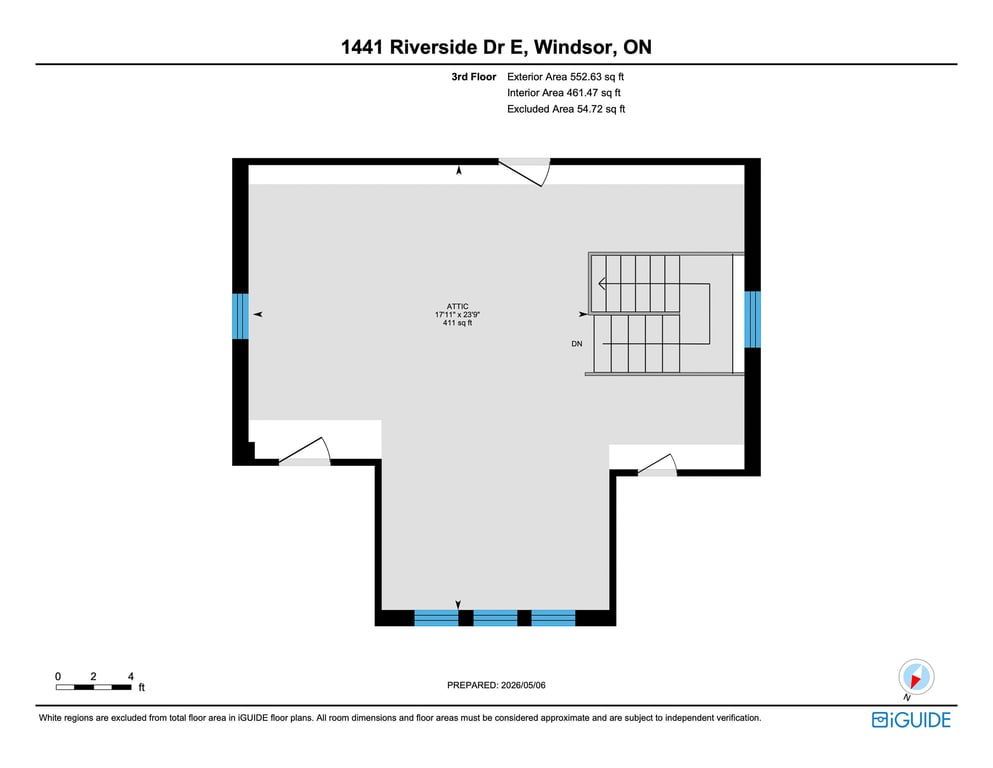
Upper-level & loft plan
Prepared floor plan; room measurements should be independently verified.
Talk with Matt
See the river view for yourself.
Ask about the three units, the vacant upper space, or arrange a private showing. Your request carries the property address and source page into the existing Follow Up Boss workflow.

Matt Biggley, Sales Representative, RE/MAX Capital Diamond Realty, Brokerage. Listing information is sourced from MLS® 26015758 and REALTOR.ca. Information is believed to be accurate but is not guaranteed and should be independently verified. This page is not intended to solicit a person already under contract.
View the original REALTOR.ca listing