

1422 Mullins Drive
A South Woodslee estate in a class of its own.
Offered at
$3,900,000
1422 Mullins Drive, Lakeshore, ON N0R 1V0
- 6 + 1
- Bedrooms
- 6 + 2
- Full / half baths
- 0.732 acres
- Lot
- 2022
- Built
01 / The property
Close to three-quarters of an acre, with room to entertain inside and out.
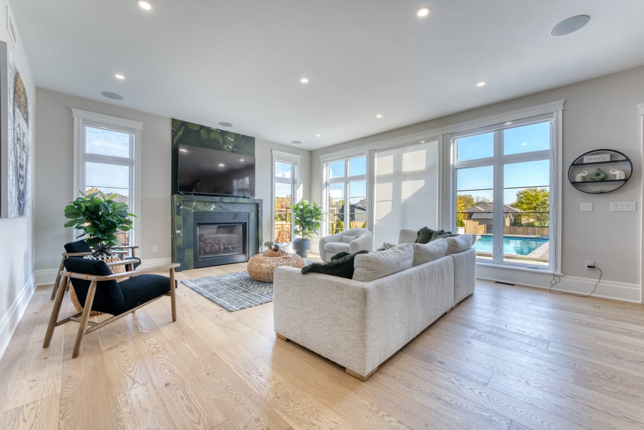
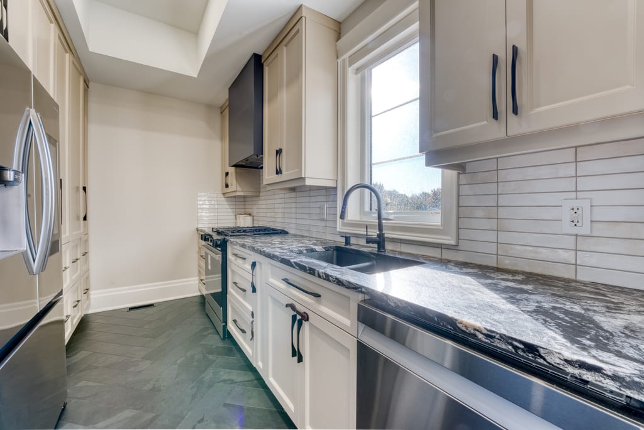
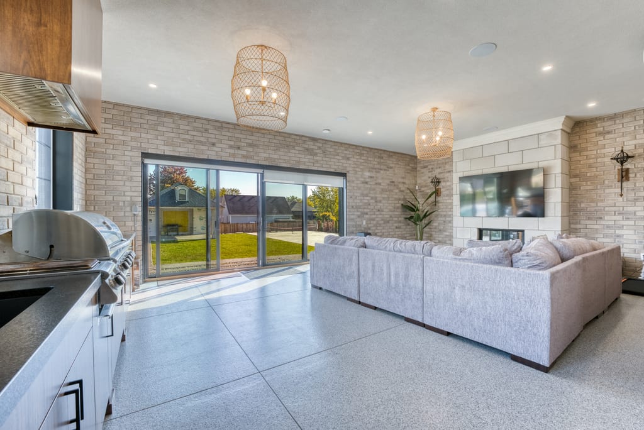
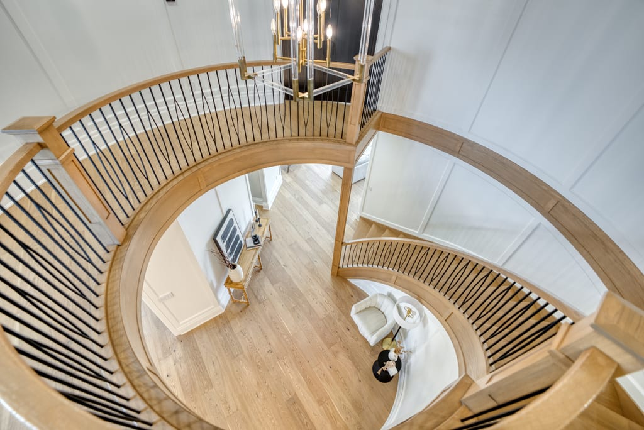
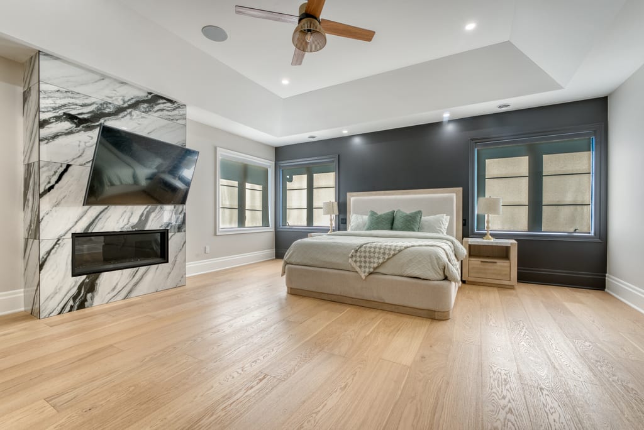
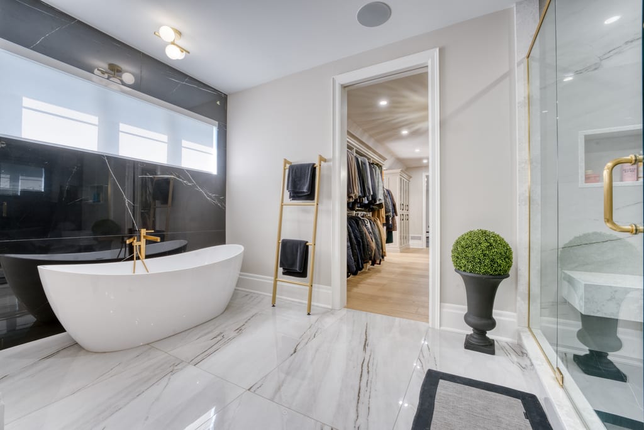
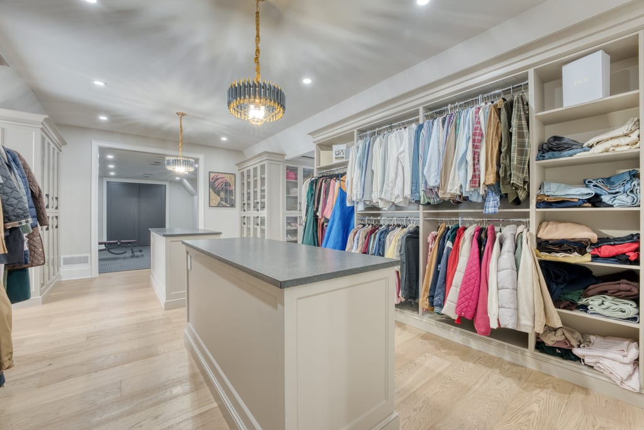
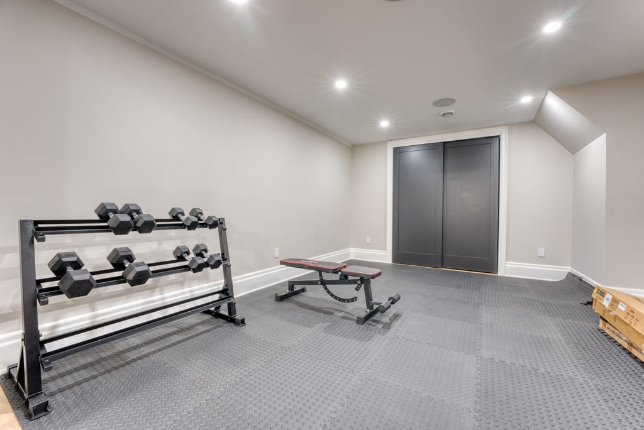
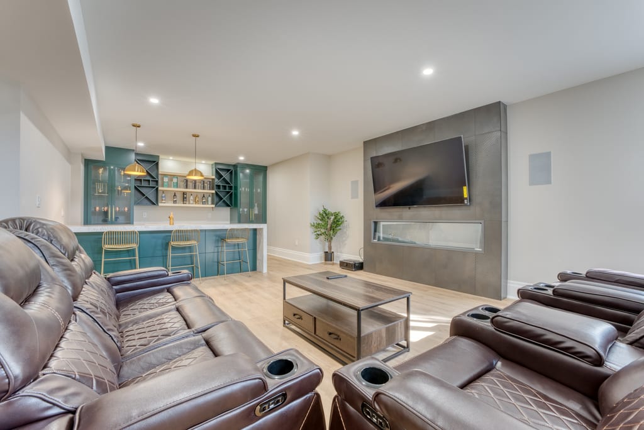
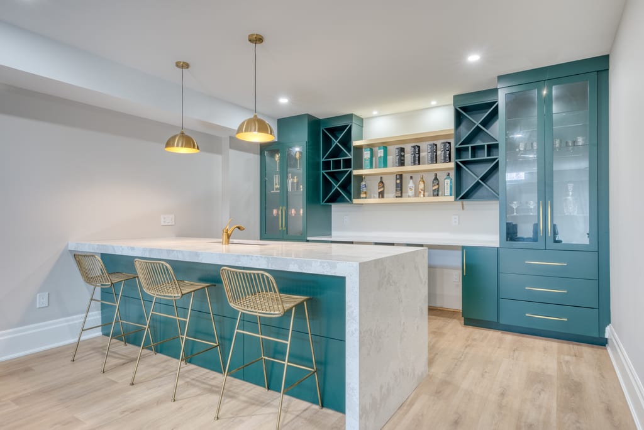
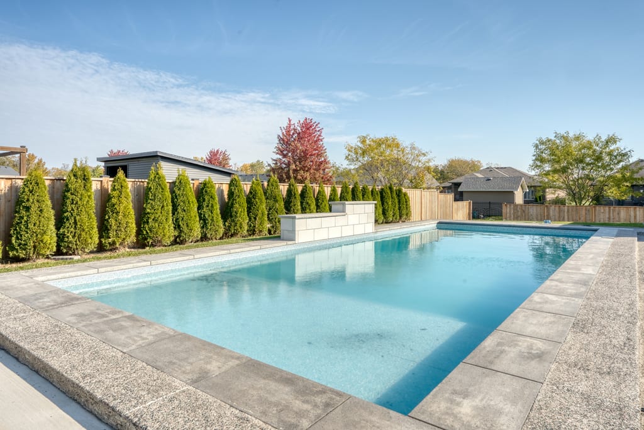
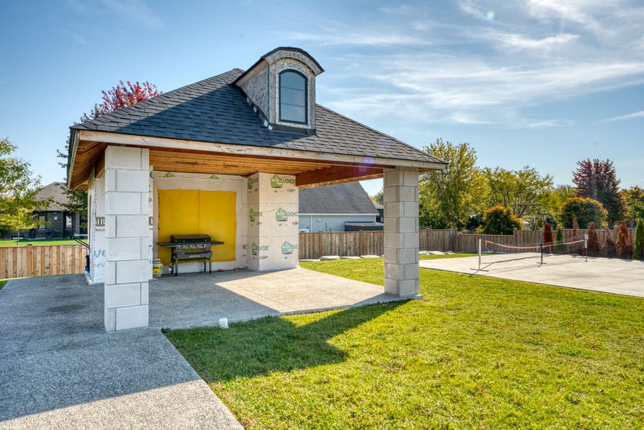
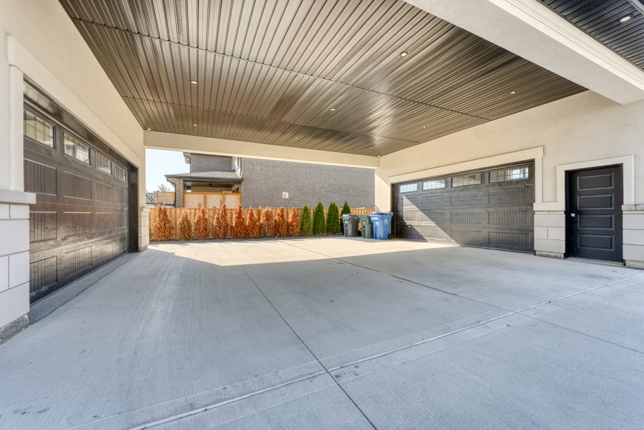
Prepare to be amazed! This spectacular South Woodslee estate is in a class of its own! A truly extraordinary 6+1 BR luxury home offering a level of space, craftsmanship & amenities that would be virtually impossible to recreate anywhere near this price! From the grand 2-storey foyer with sweeping curved white oak staircase to the stunning wide-plank hardwood, custom millwork & designer finishes, every inch makes a statement. The showstopping KIT features a waterfall quartz island, gorgeous cabinetry & separate 2nd KIT, while the elegant formal dining rm, fireplace-filled family rm & incredible 20' x 28' sunroom w/stone FP & built-in grill offer endless space to entertain. Upstairs, the lavish primary retreat is simply breathtaking with a marble FP wall, spa-like ensuite, beverage bar & a jaw-dropping 21' x 27' walk-in closet w/centre island! 3 additional BRs, sitting rm, gym, balcony & 2nd laundry complete the upper level, while a main-floor BR w/full bath offers added flexibility. The finished lower level w/walk-up is an entertainer's dream w/rec rm, media area, wet bar w/waterfall island, 6th BR & full bath. Outside, discover your own private resort featuring an inground pool, expansive concrete patio, covered pavilion & lush cedar hedges. TWO massive garages connected by a covered carport offer incredible space for vehicles, hobbies & toys. This isn't just a beautiful home, it's an exceptional lifestyle & an opportunity to own something truly irreplaceable. The sheer scale, custom details & outstanding features make this one of those rare properties that must be seen to be believed! Explore the 3D tour & floor plans, then book your private showing!
02 / Inside and out
Room to entertain,
inside and out.
Start in the foyer at the curved staircase, then the kitchen and the backyard. On the main floor, the formal dining room, the family room, the second kitchen, and the sunroom with its fireplace and grill. Upstairs, the primary bedroom, its ensuite and walk-in closet, and the gym. Downstairs, the media area and the wet bar. The tour ends outside at the pool, the pavilion, and the carport between the two garages.
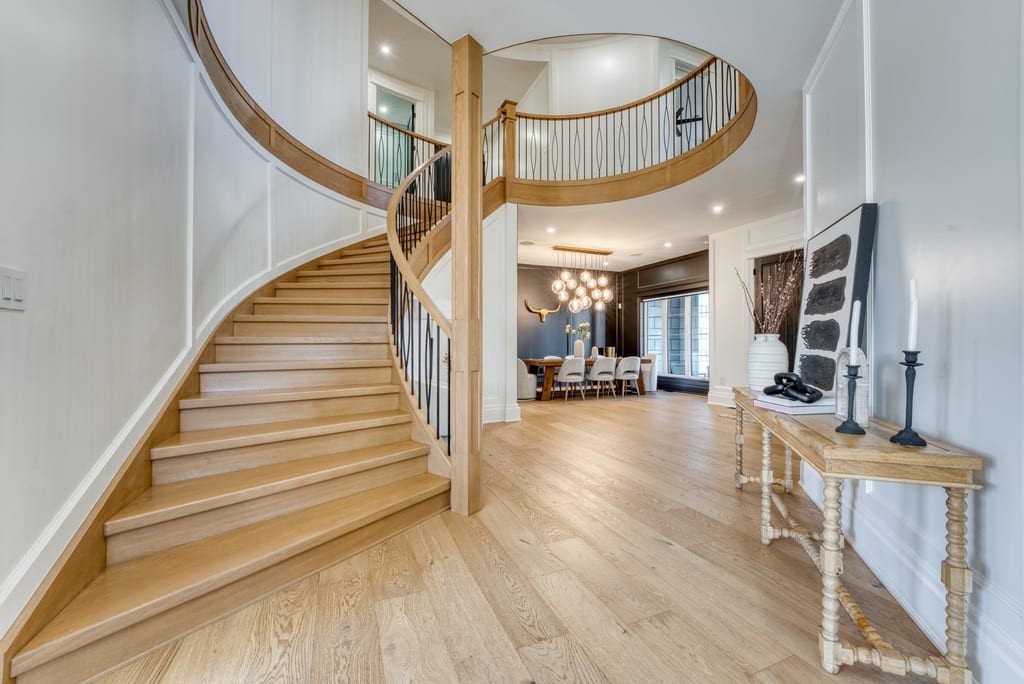
The foyer
The grand 2-storey foyer and its sweeping curved white oak staircase.
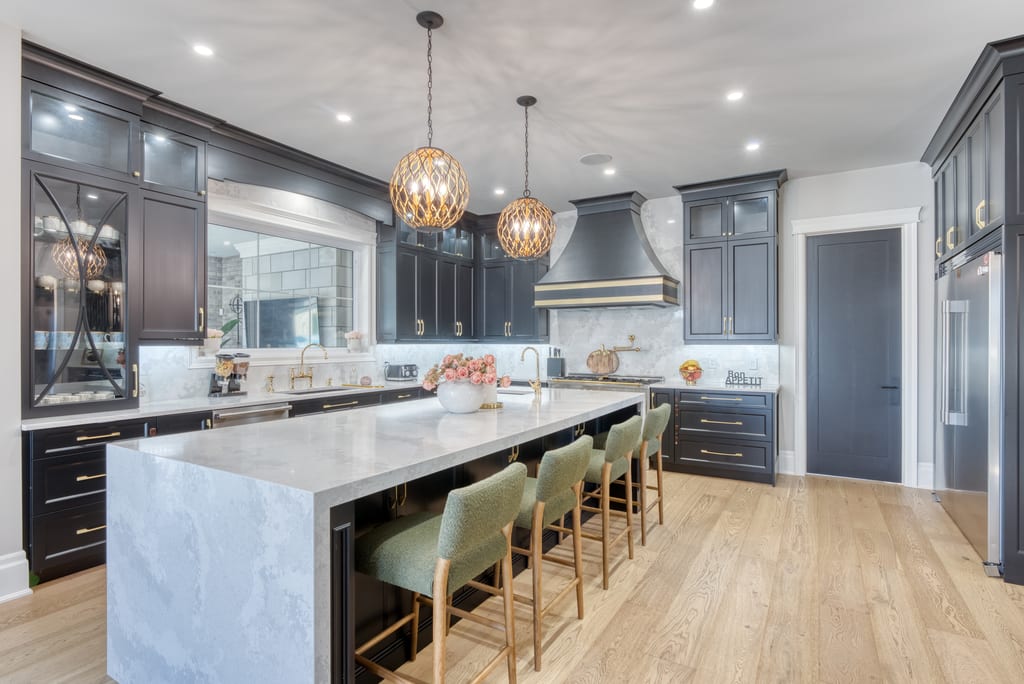
The kitchen
The waterfall quartz island, under three pendants.
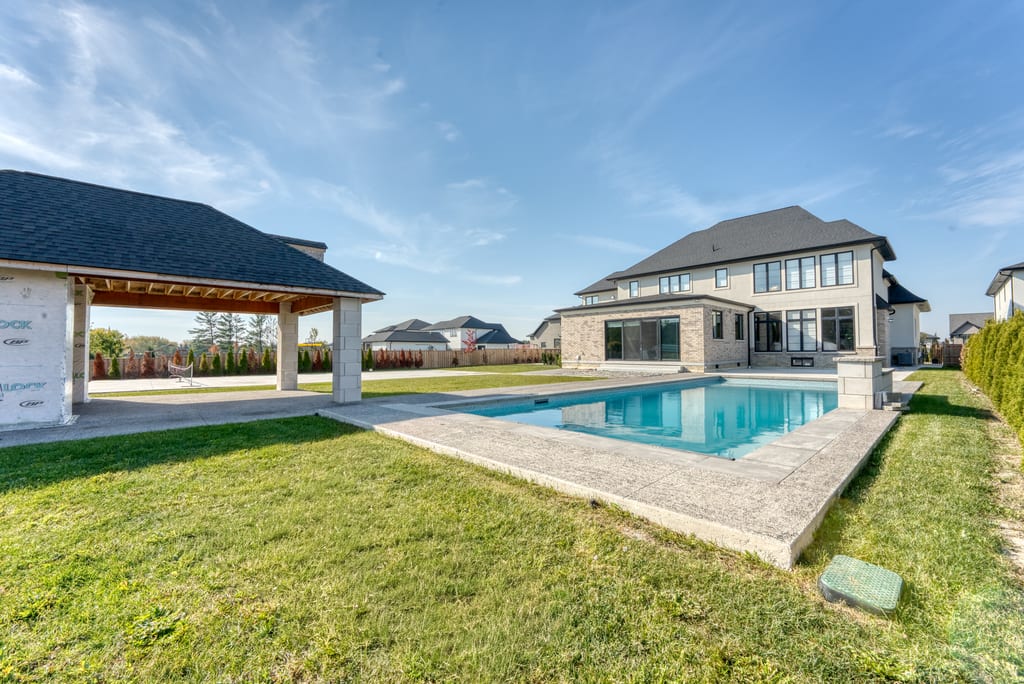
The backyard
The pool, the patio, and the covered pavilion behind the house.
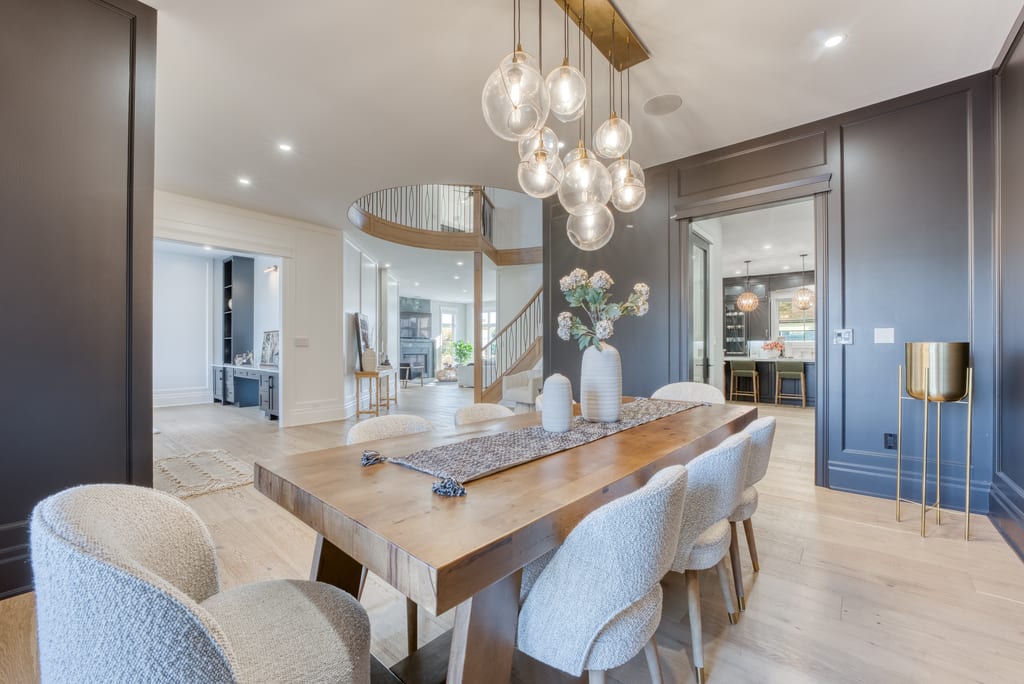
Walk through it
Walk through it in 3D.
The 3D tour lets you move through every room at your own pace, with measured floor plans.
Open the 3D tourProperty details
The practical side of the story.
2
Storeys
100.4 x 279.52 ft
Lot size
Residential
Zoning
Freehold
Title
What stands out
- 01Grand 2-storey foyer with sweeping curved white oak staircase
- 02Wide-plank hardwood, custom millwork & designer finishes
- 03Showstopping KIT with a waterfall quartz island & gorgeous cabinetry
- 04Separate 2nd KIT
- 05Elegant formal dining rm & fireplace-filled family rm
- 0620' x 28' sunroom w/stone FP & built-in grill
- 07Primary retreat w/marble FP wall, spa-like ensuite & beverage bar
- 0821' x 27' walk-in closet w/centre island
- 09Upper level w/additional BRs, sitting rm, gym, balcony & 2nd laundry
- 10Main-floor BR w/full bath
- 11Finished lower level w/walk-up, rec rm, media area, wet bar w/waterfall island, BR & full bath
- 12Inground pool, expansive concrete patio, covered pavilion & lush cedar hedges
- 13TWO massive garages connected by a covered carport
- 14Stone & stucco exterior, built in 2022
- 15Central air & forced-air natural gas heat
Listing facts are drawn from MLS® 26026674. Buyers should independently verify measurements, permitted use, zoning, rental information, and property condition.

03 / Lakeshore
In Woodslee, just off County Road 46.
1422 Mullins Drive
South Woodslee, Lakeshore
1422 Mullins Drive is in Woodslee, in the Town of Lakeshore. Mullins Drive runs north off County Road 46, with St. John the Evangelist Catholic School and Woodslee Orioles Park close by to the east.
Mullins Drive, north off County Road 46
Near St. John the Evangelist Catholic School
Near Woodslee Orioles Park
0.732 acres, fenced and landscaped
Open mapTalk with Matt
One of those rare properties that must be seen to be believed.
Ask about the home, the grounds, or the garages, or arrange a private showing. Your request goes straight to Matt with the property address and this page attached.

Co-listed with Nick Montaleone, Broker, Deerbrook Realty Inc., Brokerage.
Matt Biggley, Sales Representative, RE/MAX Capital Diamond Realty, Brokerage. Co-listed with Nick Montaleone, Broker, Deerbrook Realty Inc., Brokerage. Listing information is sourced from MLS® 26026674 and REALTOR.ca. Information is believed to be accurate but is not guaranteed and should be independently verified. This page is not intended to solicit a person already under contract.
View the original REALTOR.ca listing